Showing posts with label James Archer Abbott. Show all posts

Friday, May 4, 2012

More on Baltimore

"View of Baltimore from Howard's Park" by George Beck, c. 1796
The Maryland Historical Society.

Continuing on my tour of some of Baltimore's highlights, the second part of the previous post of The Devoted Classicist, it was a treat to finally meet David Wiesand of Mclain Wiesand, surely one of Baltimore's most creative and talented classicist artisans.
The Baltimore showroom of Mclain Wiesand.
Photo from the firm's website.

David is phasing out his inventory of antiques and decorative accessories, but take a look at his website to see the catalogue of new home furnishings, represented in To-The-Trade Showrooms around the country.
A vintage view of the Garrett-Jacobs Mansion, now the Engineer's Club.
Photo from the Maryland Historical Society.
A tour of the Engineer's Club, located in the historic Garrett-Jacobs Mansion on Mount Vernon Place, was a real eyeful.  Robert Garrett was the older brother of T. Harrison Garrett of Evergreen House; dead at age 49, his wealthy widow, the former Mary Frick, married her late husband's personal physician Dr. Henry Barton Jacobs.  The original house which had been expanded and remodeled by Stanford White, was expanded again by John Russell Pope who also made some alterations to the original house, eventually growing to occupy four lots.  It is all well-preserved by the club.  Although not normally open to the public, a viewing of the rooms of the main floor is permitted as schedule allows.
Peabody Institute, Baltimore.
Photograph by William Henry Jackson, Prints and Photographs Collection.

The real surprise of the day was the George Peabody Library, formerly the Library of the Peabody Institute of the City of Baltimore, which opened in 1878, designed by Baltimore architect Edmund G. Lind.  I was familiar with the area because my associate Hector Alexander Samada had completed an interior design project on the top floor of a Romanesque Revival townhouse just on the other side of the Washington Monument.  But I had never been inside the library, a research facility open to the public, now part of Johns Hopkins University.
The Stack Room of the George Peabody Library.
Photo from Johns Hopkins University.
The Stack Room would rank high on the list of the most fabulous spaces open to public in the whole country.  The over 300,000 volumes, most dating from the 18th to early 20th century, cover just about every subject for research except music, a reflection of the scholarly interests of the 19th century.  This interior, along with the fashionable urban neighborhood that surrounds it, is a not-to-be-missed atttraction to visitors of Baltimore.
Evergreen House as it appeared circa 1930.
Photo from Johns Hopkins University, jhu.edu
Evergreen House Museum & Library is full of books as well, with several rooms devoted to valuable volumes.  In addition to notable architecture there are interesting furnishings and fine art throughout the mansion, too.  Although I knew about the historic house because of its influence on the legendary decorator Billy Baldwin, I had never visited it before being invited to come speak, as related in a previous blog post here.
Evergreen's ballroom-sized library addition of 1928 by Lawrence Hall Fowler
included a dumbwaiter to lower the rare coin collection into the vault.
Photo from Johns Hopkins University, jhu.edu
There are many features to interest visitors, not the least being the notable bathrooms of various styles and periods, several of which are on view during the tour.  And the kitchen is currently undergoing restoration.
A view of the Lobby area adjacent to the Theatre at Evergreen House,
with painted decoration by Leon Bakst.
Photo from Johns Hopkins University.
My talk was given in the Leon Bakst-decorated theatre which was formerly a gymnasium.  The small stage can display one of three fantastic scenic backdrops that Bakst painted, and the adjacent space, used as the theatre lobby, is covered with his designs;  the decoration is original but the white background has been refreshed.  I was happy to meet Meg Fairfax Fielding of Pigtown*Design and a number of other Devoted Readers who had come from Washington, DC, Old Town Alexandria, VA, and even one from West New York, NJ.  Also, it was a pleasure to meet the JHU architect Travers Nelson, Program Manager, Design & Construction. 
The cover of the catalog from the exhibit at Evergreen Museum & Library.
Image by John J. Tackett for The Devoted Classicist blog.

Tours of Evergreen begin and end in the former Billiard Room in the added wing.  Believed to have been designed by Stanford White, it bears many similarities to the Parlor Stairhall from the Metcalfe House, Buffalo, designed by McKim, Mead and White now installed in the American Wing of the Metropolitan Museum of Art in New York City.  The space is now used as the Gift Shop and contains many interesting items for sale including the books by the authors from their speaker series and publications that accompanied special Evergreen exhibitions.  Those wishing to order publications such as BALTIMORE'S BILLY BALDWIN by James Archer Abbott may do so through the link or by calling the museum.
A view of the rear of Evergreen House before the 1928 library additon on the left.
The greenhouse with its onion dome turret is no longer extant.
The theatre wing can be seen on the right, extending out towards the garden.
Photo from the Maryland Historical Society.
One of Evergreen's best attended annual events is the Alice's Wonderland Garden Party, this year to be held on Thursday, May 10, 2012.  In addition to being an evening of fun, it is a fund-raiser for the museum with additional revenue being raised with a silent auction.  There are many fine items that have been donated, not the least being a pair of Louis XVI style fauteuils with hand-painted velvet upholstery.
A pair of fauteuils stamped JANSEN to be auctioned to benefit Evergreen House
at the Alice's Wonderland Garden Party, May 10, 2012.
Photo from Evergreen Museum & Library.
In addition to the curator-director of Evergreen, Jim Abbott, I owe great thanks to Nancy Powers, Museum Services Coordinator, and Ben Renwick, Facilities and Operations Coordinator, for all their help in making my presentation a success.  It was a memorable experience, seeing the highlights of Baltimore and meeting some of its most interesting residents.

Tuesday, May 1, 2012

Apple Core, Baltimore

Evergreen House, Baltimore
Photo by John J. Tackett, April 25, 2012, for
The Devoted Classicist blog.

Last Wednesday was the most beautiful day in Baltimore, Maryland.  As a pre-schooler, my first association with the city's name was through the active children's game "Apple Core, Baltimore," a variation on "Red Rover," if I'm remembering correctly.  But now I associate Baltimore with early 19th century classicism.  I was in town to give a talkA Devotion to Classicism:  The Enduring Popularity in Decorative Arts -- The South, at Evergreen House Museum & Library and was graciously shown some of the city's highlights.
Homewood House, a five-part Palladian villa in inspiration, was built
starting in 1801 as summer house for Charles Carroll, Jr., and his bride,
Harriet Chew Carroll, as a wedding gift from the groom's father,
Charles Carroll, a signer of the Declaration of Independence.
Photo from HOMEWOOD HOUSE,
by Catherine Rogers Arthur and Cindy Kelly.
Homewood, a particularly outstanding example of architecture and decorative arts, is well known because of its having been recorded with measured drawings by out-of-work architects in the depths of The Great Depression for publication in GREAT GEORGIAN HOUSES IN AMERICA to benefit the Architects' Emergency Committee.  The house has been duplicated, to some degree, many times as exposition pavilions and private homes all over the country.  So I was very familiar with the house despite never seeing it in person.
The main floor plan of Homewood.
Image from HOMEWOOD HOUSE
by Catherine Rogers Arthur and Cindy Kelly.
Pictures do not do Homewood justice, however.  Originally located on 130 acres with distant views to the harbor, the siting of the main house and its relationship to the two surviving brick out-buildings, the barn/carriage house and the privy, is quite unexpected.  The scale of the house is not surprising, but the proportions, both inside and out, are even more impressive in person.
The prinicpal front of Homewood, under repair April 25, 2012.
Photo by John J. Tackett for The Devoted Classicist blog.
An exterior repair project is currently underway.  In stabilzing the entrance portico, grapevine mortar was found behind the marble steps, leading the curatorial staff to believe that there were wood steps first, with the grander marble steps coming soon afterwards.  (The son's insistence on only the finest materials and craftsmanship and the father's reaction to the cost is well-documented).  Also, it was discovered that the portico floor was built on vaults instead of ruble within the foundation walls as expected.  The museum's curator, Catherine Rogers Arthur, graciously showed me the finished attic, now used as administrative offices.  The dormers are not thought to be part of the original design, although they must have come soon afterwards as there was a fireplace.  The Madeira Garret, providing a safe, warm place for the liquor to mellow, is not part of the usual tour but delightful to see as an ususal hold-over from the past.
Wood shingles in a space below the later roof still cover the original rafters.
Photo from HOMEWOOD HOUSE
by Catherine Rogers Arthur and Cindy Kelly.

Also, it was a real treat to be invited to poke my head through a hatch (the advantage of being tall) to see the wood shingle roof in its original configuration below the existing structure, now roofed with sheets of standing seam lead-coated copper.  The original roof had an unusal form intended to collect water for cisterns, but there is evidence that it leaked almost from the beginning.  The second roof was standing seam metal, later replaced by large pieces of slate that proved too heavy for the structure.  During the 1980s renovation, the house was re-roofed in metal.

Homewood in the 1930s with a slate roof.
Photo from HOMEWOOD HOUSE
by Catherine Rogers Arthur and Cindy Kelly.
The interior of the house has been beatifully restored and furnished as part of the Johns Hopkins University museums.  The original estate is now the university's Homewood Campus.
The Carriage House at Homewood as it appeared in 1890.
Photo: JHU Museums.
The brick Carriage House, thought to have originally been a barn, survives with an adapted use by the university.  Although there was also a bath-house, dairy, smokehouse, springhouse, fenced-in well, and icehouse, the brick privy is the only other outbuilding to survive.
The location of the privy at Homewood.
Image from HOMEWOOD HOUSE
by Catherine Rogers Arthur and Cindy Kelly.
The privy, built of brick at the same time as the house but with less refined details, is impressive none-the-less.  The location is unusual, especially when viewed in person, but the siting is apparently the result of a mathematical plan, as shown in the drawing above.
The Privy at Homewood was located to the rear of the Main House,
with the interior divided into two compartments, each with its own door,
presumably for men on one side, and women & children on the other.
Photo by John J. Tackett for The Devoted Classicist blog.
The interior of the privy is also unusually high-style.  The walls are panelled in chesnut and painted "en grisaille" in imitation of stone as noted in HOMEWOOD HOUSE.  The pits below the seats are lined in stone and could be "sweetened" by the periodic addition of lime to neutralize the waste.
The Privy interior with panelled walls painted in imitation of stone.
The seats are painted white, as is the baseboard,
undoubtedly often repainted for sanitary reasons.
Also note the domed plaster ceiling.
Photo from HOMEWOOD HOUSE
by Catherine Rogers Arthur and Cindy Kelly.


The rear of Homewood during a period of repair, April 25, 2012.
This illustrates one of The Devoted Classicist's principal points of residential design:
all elevations are important.
Photo by John J. Tackett for The Devoted Classicist blog.

A nearby landmark is the Baltimore Museum of Art designed by John Russell Pope and built 1927-29 with later additions.  A remarkable example of twentieth century classicism, it has an impressive permanent collection that includes the world's largest holding of works by Henri Matisse and several period rooms, all open free to the public.  (Incidently, the museum's very popular restaurant Gertrude's served the best crabcakes I have ever eaten).
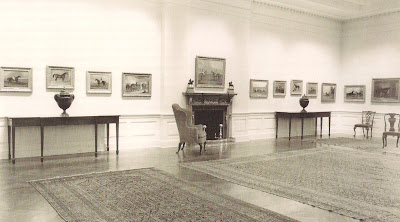
William Woodward Gallery designed by Billy Baldwin in circa 1956 view.
The Baltimore Museum of Art photo appears in the catalog to accompany
the exhibit "Baltimore's Billy Baldwin" by James Archer Abbott,
2010, at Evergreen Museum & Library.
(Contact the Evergreen Gift Shop to purchase a copy).
No post on Baltimore would be complete without at least a menion of one its most notable natives, Billy Baldwin.  Although no longer completely intact, the William Woodward Gallery at the Baltimore Museum of Art in the added Woodward Wing (by architects Wrenn, Lewis, and Jencks) reveals a sensitive and interesting approach to presentation.  Intended by benefactor Mrs. William Woodward, Sr., to showcase her late husband's renown collection of British sporting paintings in a setting that more resembled a Georgian country house hall than a typical museum gallery of the time, Baldwin was brought in to design the installation in conjunction with the patron, architect, and museum director. 

Completed in 1956, the catalog written by James Archer Abbott to accompany a 2010 exhibit at Evergreen Museum & Library, "Baltimore's Billy Baldwin," describes the walls and wood panelled wainscot painted in two tones of the same light fawn color, and upholstery fabric in red silk damask on a sofa and arm chair, with oxblood colored leather seats on the Queen Anne and Rococo side chairs.  A single scroll-arm easy/wing chair read as tribute to the departed Mr. Woodward, noted the catalog.  Baldwin personally selected the furnishings with approval from Mrs. Woodward, and it is believed that many if not all may have come from Woodward houses, according to Abbott who has done extensive research on the legendary decorator. The false fireplace with an 18th century English chimneypiece was a concession by Baldwin who generally thought such a feature was a sign of bad taste, notes author Abbott.  Several Persian carpets also added to atmosphere of a private home.  One of the most innovative features, created with the help of Baldwin's friend Joseph B.Platt who designed Hollywood sets, was a recess around the perimeter of the room's dropped plaster ceiling that concealed the illumination that washed the walls with light. eliminating the usually distracting lighting of the time.  Today, the rugs and some of the furnishings have been removed to allow the room to easily be adapted for use for special events, and the adjacent lobby, also designed by Baldwin, is now a catering pantry.

More highlights of The Devoted Classicist's trip to Baltimore will follow in the next post.

Monday, November 14, 2011

Leeds Castle: Olympic Accommodations

Leeds Castle.
Those planning to attend the London 2012 Olympics and needing a castle on a 500 acre estate will be happy to find that Leeds Castle in Maidstone, Kent, is available for exclusive use for the 17 days of the games for a minimum of GBP 1 million.  The castle, dating from the ninth century and largely built in the 12th, has 40 bedrooms, comes with a butler, chauffeur and Michelin-starred chefs, and the price includes front-row hospitality seats at the Olympic stadium as well as a special flag designed to fly at the castle during the stay.  Although only about 30 miles from London, it is about a two-hour drive to the stadium; there is a heliport at the castle to make the commute easier.

Readers of The Devoted Classicist might be more familiar with the castle as the former home of Lady Olive Baillie, the iconic tastemaker of pre-World War II England.  With Stephane Boudin of the legendary decorating firm Maison Jansen, the townhouse at 45 Upper Grosvenor Street and the castle in Kent were notable for introducing the melding of French and English 18th-century styles and a re-introduction of trompe l'oeil painting.  The Hon. Olive Paget, 1899-1974, was the elder daughter of the Baron Queenborough (who made a fortune in the Canadian steel industry) and Pauline Payne Whitney (daughter of financier William Collins Whitney).  Her third and last husband was Sir Adrian Baillie, the Baronet of Polkemmet to whom she was married 1931 to 1944.  She and her second husband acquired Leeds Castle in 1926 and modernized it with the addition of electricity and 15 bathrooms in a luxurious fantasy-inspired decorating scheme by the French designer Armand-Albert Rateau.  But after the great success of the decoration of the London townhouse, Stephane Boudin was recognized as an ideal collaborator and was brought in for a more serious approach to decorating the country house in 1936.
The decoration of Lady Baillie's bedroom is one of the most famous of Boudin's interiors and one of the most copied.  The rich medium blue with distressed ivory detailing on new Louis XV style paneling is described in the book JANSEN by James Archer Abbott with a quote from David A.H. Cleggett, a historian of the castle:  "The bedroom panels were first brushed with a steel brush to bring up the grain, and then painted with about three thin coats of glaze, followed by the rubbing in of the final dry blue colour.  The panels were then waxed."
Photo of Lady Baillie's Bedroom from JANSEN by James Archer Abbott.
The half-tester bed hangings of ivory silk incorporate shell-shaped reading lights.  Meissen porcelain birds on brackets decorate the walls and pops of accent color were provided by the orange velvet upholstery of the painted pair of Louis XVI fauteuils, according to Mr. Abbott.
The Dining Room, created from several small rooms that were combined, is another room that is often copied.  The paneling was made in England to incorporate five late-18th century tapestries from the Jansen stock, and glazed in a soft Nile green and ivory.  Louis XIV style painted chairs are upholstered in white leather tooled in a damask pattern.  The large Bessarabian rug with pink flowers framed in ivory against a chocolate background was later duplicated by Boudin for the East Room of the White House.
A large Drawing Room, replacing a former breakfast room, features muted yellow damask upholstered walls with a quilted valance with detailing of tapes and tassels.  The chimneypiece was made using a design by Inigo Jones as a model.  It appears that the 18th century Russian rug chosen by Boudin is still in place.
The Library was created from a schoolroom that had been used by Lady Baillie's children, reconfigured with ivory painted paneling and bookcases highlighted with red-gilt.  The architecture was based on late-17th century designs of French Huguenot architect Daniel Marot, according to Mr. Abbott in JANSEN.

At Lady Baillie's death in 1974, the castle and its property was transfered to the Leeds Castle Foundation.  It has been open to the public as a museum and a conference center since 1976, and the money from the Olympic rental would provide funds for on-going maintenance and restoration.  All the color photos are from the Leeds Castle website which has more information about hours for visiting, event rentals, etc.

More information about the collaboration of Lady Baillie and Stephane Boudin can be found in the wonderful book by James Archer Abbott, JANSEN, published by Acanthus Press, 2006, available for purchase here.

Sunday, January 2, 2011

For The New Year Baby

Mealtimes, regardless of the time of day, would be considerably more stylish if one had this Egyptian-inspired highchair, circa 1930, from Maison Jansen.  I presume the lacquered paint finish simulates ebony and ivory, a classic combination that is hard to beat.  Add a quilted fabric lining for protection, and 2011 should be off to a good start.

This photo is from the section on Modern Seating from Jansen Furniture by James Archer Abbott, the 2007 companion volume to Jansen published the previous year, both by Acanthus Press.  James tells us that, in addition to the inventory of period furniture for sale in both the Paris and New York City showrooms, Jansen had their own workshops that could create furniture especially for a certain commission.  In additon, seating frames were sometimes purchased from other sources to be finished in Jansen ateliers, but surely this was custom made for a specific client.  Sadly, I know nothing of the residence for which this highchair was intended, but it must have been spectacular.

Monday, December 13, 2010

Maison Jansen: The Most Influential Decorators of the 20th Century

One of the many great things about the holiday season is the launch of wonderful new books.  There are a number of new titles in decorative arts by friends and acquaintances, but they have not yet made it to book store shelves in Middle America;  I hope to blog about them soon, though.  First, I will present a 2006 gem, JANSEN by James Archer Abbott from Acanthus Press' 20th Century Decorator Series with Mitchell Owens, Series Editor.  All the images shown here are taken from this book.  The photo above shows the Library of the Madrid home of the March banking family, overseen by then-head of the firm, Pierre Delbee.
In full disclosure, James Abbott is a valued friend of almost twenty years, since we were classmates in the Attingham Summer School in England.  In addition to authoring several exceptional books, he has been the curator/director of a number of great house museums, and he is a talented artist as well as all-around Good Guy.  I was an excited youngster when First Lady Jacqueline Kennedy gave a televised tour of the sophisticated improvements to the White House, many with the input of Stephane Boudin of Jansen, we were later to learn.  I became familiar with Maison Jansen as a teen, seeing their work credited in library books featuring European architecture and interior design.  I really became a fan, however, after seeing their designs published in 1971 for the four day celebration of the 2,500th Anniversary of the Empire at the ruins of Persepolis, Iran, as shown in the model above.  Jansen designs have often be inspirations for my own projects and my fascination with the Kennedy White House decoration has been enriched with conversations with James over the years with my knowledge of Sister Parish's valuable contributions.  I was not disappointed when JANSEN was published.
 
I am writing about Maison Jansen because there are still many design professionals and enthusiasts that are unfamiliar with the noted inteior design firm.  In James A. Abbott's JANSEN, he states that Maison Jansen was the most famous and influential interior decorating company of the 20th century.  I resisted accepting that claim at first, but I fully embraced it after reading the book.  The Jansen client list was a very diverse international group;  most of them powerful and all were rich.  With headquarters in Paris, there were eventually offices or boutiques in Buenos Aires, London, Cairo, Alexandria, Havana, New York, Prague, Sao Paulo, Rome, Milan, and Geneva.
Jayne (Mrs. Charles B.) Wrightsman, is shown above, in 1959, in the Library of her house in Palm Beach, Florida, as refurbished by Stephane Boudin of Maison Jansen.  The original 1917 house known as Blythedunes was designed by H. Hastings Mundy for Robert Dun Douglas whose family founded Dun & Bradstreet.  In 1930, it was sold to Harrison Williams, a utilities magnate who was once considered one of the world's richest men, and his wife Mona, a renown beauty, who hired architect Maurice Fatio and decorator Syrie Maugham to restyle the house into one of the most stylish of its time.  Financial reverses led to the sale to multimillionaire oilman Charles Wrightsman and his second wife Jayne who had become a serious student of decorative arts, especially those associated with 18th century France.  To make the house her own and satify her own interests, Mrs Wrightsman hired Jansen who paneled three rooms in period 18th century woodwork, altered and augmented as necessary in their own workshops, and floored four rooms in parquet of royal provenance.  The dazzling 18th century handpainted Chinese wallpaper installed by Syrie Maugham remained in the Drawing Room, but a Louis XV marble chimneypiece, set against a floor-to-ceiling framed mirror, replaced a larger baronial English fireplace.  Museum quality antique furniture was supplemented by handmade new furniture, also from the Jansen workshops, and the decor complimented the Wrightsmans' collection of Impressionist paintings.  After Boudin's death in 1967, other designers were called upon for maintenance and updating, notably Vincent Fourcade. 

When the house was sold in 1984 to Leslie Wexner of The Limited and Victoria's Secret, some of the antiques and art were divided between the Metropolitan Museum of Art and the Wrightsmans' Manhattan apartment.  So-called lesser pieces were sold at a celebrated auction by Sotheby's New York, an eye-opening event I experienced first hand with "decorative" and "second hand" furnishings selling for record prices.  Wexner demolished the famed house on six acress at 513 North County Road with 600 ft of ocean frontage, causing such an uproar from locals, that he abandoned plans to build a new house (designed by my former employer BeyerBlinderBelle) and decided against having a vacation house in Palm Beach after all.  Jayne Wrightsman, b. 1920, who introduced Boudin to Jackie Kennedy, still lives in a palatial, full-floor, art and antiques-filled apartment at 820 Fifth Avenue, one of New York City's most desirable addresses.

And the Wrightsmans are just one of the many clients and projects profiled in the book!  There is also a sequel of sorts, Jansen Furniture, to be reviewed in a future post.  Both are highly recommended for anyone interested in interior design.


Both Jansen books by James Archer Abbott are available at discount pricing with the option of free shipping through The Devoted Classicist Library in affiliation with Amazon here.