

The Devoted Classicist . . . . . . . . . . . John J Tackett . . . . . . . . . . Classic Residential Design
Friday, September 16, 2011
Best of the Web

Tuesday, September 13, 2011
One Sutton Place South
It is always satisfying to see good architecture hold its value, and that is certainly the case with an apartment in a Manhattan building designed by architect Rosario Candela, 1890-1953. Although some of Candela's commissions were for middle-class buildings, he is now best remembered for his grand apartments that are among the most expensive and sought-after today. No. 1 Sutton Place South was designed by Candela in association with Cross & Cross for Henry Phipps Estates and completed in 1926.
The brick, free-standing, apartment building is handsomely embellished with limestone detailing. But the most distinctive exterior feature is a colossal arched, inset porte cochere entrance that allows autos to pull right up to the front door, eliminating the need to cross the sidewalk. For many security-conscious residents, this is a valuable feature.
An original feature was a garden overlooking the East River, with an indoor tennis court underneath and a private dock for yachts. These features were destroyed when the FDR Drive was constructed along the river, but a garden was rebuilt in 1939 on top of a deck covering the drive, with a fifty year lease to the building at $1 per year. Although the occupants of the building generally avoid publicity, the plans by city and state agencies to retake the garden and build a quarter-acre public park were met with public legal resistance. After several years of litigation, reports in February, 2011, announced a resolution was near, but The Devoted Classicist has not been able to learn if there has been an outcome of the $10 million compensation lawsuit. (The residents have agreed not to comment on any part of the issue).
In the original plan, there were 33 apartments of 12 or 13 rooms, both simplex (one floor) and duplex (two floors). When all but crucial construction stopped during World War II and the demand for housing was critical, several apartments were subdivided in 1941 and a few since that date. However, the co-op board no longer allows subdivision. The apartment improved by John Tackett Design is in the "A" line, although the floor plan is altered slightly from the typical floor shown in the image above.
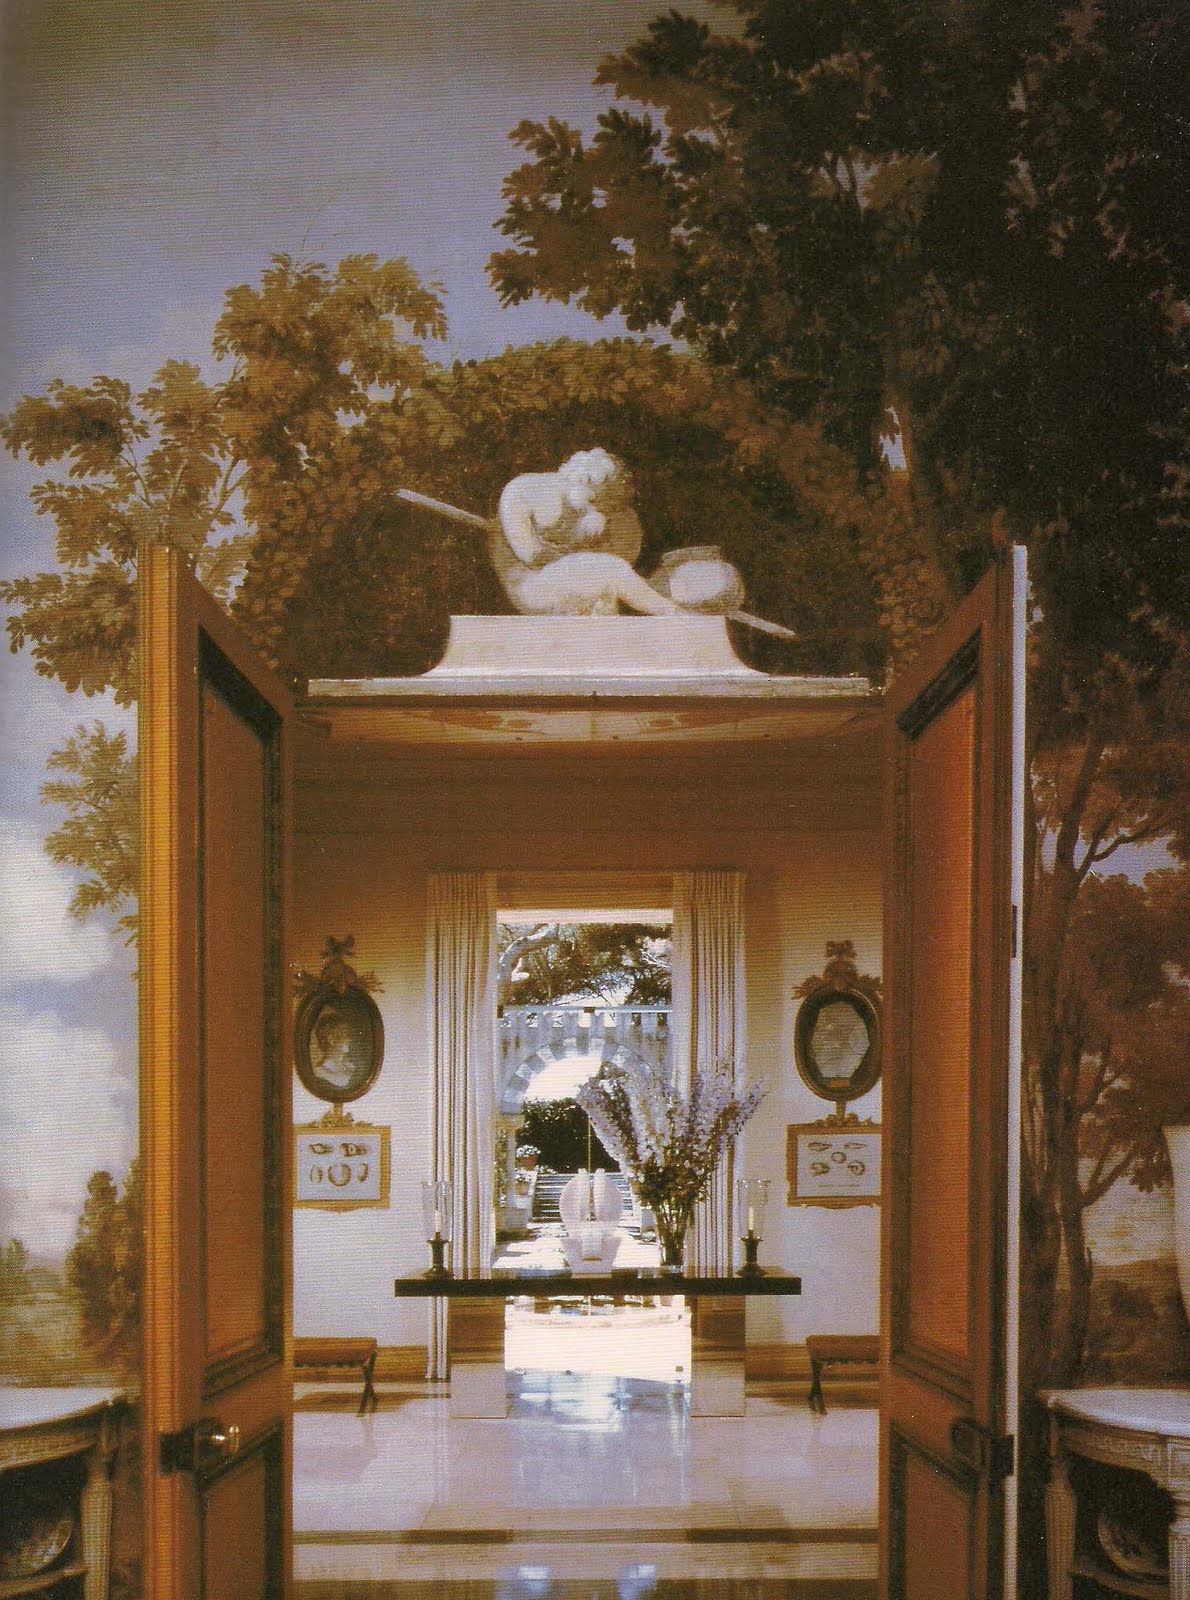
The clients' former Central Park West apartment had been decorated by Tom Britt for the Mister and his wife during a previous marriage. Those furnishings were re-installed in this apartment but the new Lady of the House soon set about changing it to her liking and Britt was no longer actively involved by the time of the John Tackett Design improvements although some decorating vestiges remained. The scope of work for the Foyer involved adding architectural interest while preserving the marbleized painted walls. The addition of mouldings to create a paneled effect provided a route for electrical conduit to be channeled into the masonry walls for sconces on each wall, requiring only the minimum of touch-ups. The existing steel jambs were kept but embellished and pedimented overdoors were added to frame the new mahogany doors. A new plaster cornice was added here and in some other rooms as well.
In the Dining Room, the curtains visible in the first photo were destroyed in an accident, leading to the new design by John Tackett that was featured in the March 8, 2011, post of The Devoted Classicist. The sideboard was said to be designed by Stanford White for The White House. Similarites to those in the State Dining Room can be seen in the image below, painted white and gold by Stephane Boudin of Jansen for his decorating scheme for the Kennedys.
The plaster cornices for the apartment improvements were provided by Hyde Park Mouldings, but all the doors and millwork were custom made to the specifications of John Tackett Design and executed by the general contractor I. Grace Company.
The color photographs of the apartment are from the magazine Architectural Digest with subscriptions available here. More about the architect Rosario Candela can be read in THE NEW YORK APARTMENT HOUSES OF ROSARIO CANDELA AND JAMES CARPENTER by Andrew Alpern, Acanthus Press, NYC, 2001, available here. The White House image is from DREAM HOUSE, THE WHITE HOUSE AS AN AMERICAN HOME by Ulysses Grant Dietz and Sam Watters, Acanthus Press, NYC, 2009, available here. More about the decoration of the Kennedy White House can be learned through DESIGNING CAMELOT; THE KENNEDY WHITE HOUSE RESTORATION and JANSEN, both by James Archer Abbott available here.
 |
| A view from the Entry Vestibule to the Gallery Foyer and Dining Room beyond of an apartment at One Sutton Place South, Manhattan, with improvements by John Tackett Design. Photo by Jaime Ardiles-Arce for Architectural Digest. |
 |
| A vintage view of One Sutton Place South, Manhattan. Photo by Wurts Brothers, collection of the Museum of the City of New York. |
 |
| A vintage view of the entrance to One Sutton Place South, Manhattan. Photo by Wurt Brothers, collection of the Museum of the City of New York. |
 |
| A typical floor plan of One Sutton Place South, Manhattan. Image from THE NEW YORK APARTMENT HOUSES OF ROSARIO CANDELA AND JAMES CARPENTER by Andrew Alpern, Acanthus Press, New York City, 2001. |
 |
| A view from the Gallery Foyer in the Library (shown on the original floor plan as a bedroom). Photo by Jaime Ardiles-Arce for Architectural Digest. |
 |
| The Dining Room (shown on the original floor plan as the Living Room) with the sideboard similar to ones in the White House. Photo by Jaime Ardiles-Arce for Architectural Digest. |
 |
| The State Dining Room of the White House as decorated by Stephane Boudin of Jansen. Photo from the John Fitzgerald Kennedy Library. |
The color photographs of the apartment are from the magazine Architectural Digest with subscriptions available here. More about the architect Rosario Candela can be read in THE NEW YORK APARTMENT HOUSES OF ROSARIO CANDELA AND JAMES CARPENTER by Andrew Alpern, Acanthus Press, NYC, 2001, available here. The White House image is from DREAM HOUSE, THE WHITE HOUSE AS AN AMERICAN HOME by Ulysses Grant Dietz and Sam Watters, Acanthus Press, NYC, 2009, available here. More about the decoration of the Kennedy White House can be learned through DESIGNING CAMELOT; THE KENNEDY WHITE HOUSE RESTORATION and JANSEN, both by James Archer Abbott available here.
Monday, September 12, 2011
Follower Appreciation Gift


New readers will want to visit the selection of books on architecture, interior design, and all the decorative arts available for purchase through The Devoted Classicist Library, in affiliation with Amazon. For books that were especially selected in conjunction with the Central Gardens Home and Garden Tour, see the Historic District category here.
Friday, September 9, 2011
Central Gardens Home Tour
 |
| 1785 Harbert Avenue, Memphis, Tennessee. |
The Devoted Classicist has been a volunteer committee member for a historic district in Memphis, Tennessee, that holds a Home & Garden Tour each year as a fund-raiser for its many worthwhile activities. In fact, this is the 35th year for the annual tour which often draws a couple of thousand visitors each second Sunday in September. The tour is the most organized, well-run, all-volunteer function that one could imagine, and it has been a pleasure to work with this group for several years in a row, now. Along with truly exceptional neighborhood historian Marsha Hayes, I write the guidebook. There are usually a half dozen homes on the tour, representative of the mostly early twentieth century houses that make up the wonderfully liveable neighborhood, and this year is no exception. None of the six houses have ever been on the tour before, and the construction dates range from 1910 to 1925.
 |
| 1743 Harbert Avenue, Memphis, Tennessee. |

A special selection of books that would be of interest to residents and visitors to the Central Gardens Historic Conservation District are available for purchase through The Devoted Classicist Library . Many of the books would be of interest to early 20th century historic districts, in general, and owners of Arts & Crafts, Craftsman, European Eclectic, and Colonial Revival houses as well.
Thursday, September 8, 2011
Nonesuch House, Smaller Version
The owner of Nonesuch House, a new residence designed by John J. Tackett, originally wanted it to be built of stone with a slate roof. The change to handmade brick and a standing seam copper roof is a story that would not be of interest to the readers of The Devoted Classicist, nor would the reasoning behind the increase from 5,000 to 8,500 square feet. (Well, they might find it interesting as the process of home building, but it is too personal for this public venue). However, it is thought that this preliminary scheme, smaller than the final version, would be of some interest. The previous post showed the initial presentation of the proposed house in a bird's eye view. This preliminary design, a quick 1/8" scale free-hand series of drawings showing all the floor plans and exterior elevations, was prepared for approval before commencing the construction drawings. As the plan was beginning to be developed, I added a shallow vestibule at the main entrance (to be changed in the construction drawings for the larger house to a projecting pavilion with an entrance porch) and a fireplace at the end of the Living Room which occupied the angled wing on the left, a match to a Guest Bedroom not seen on the right. (The fireplace was located on the long rear wall of the Living Room in the final plan, not visible in the photo of the previous post).
Another hallmark of new houses by John Tackett Design is that all exterior elevations have architectural significance. In this case, a wild forest immediately beyond the house prevents any long distance view of the exterior faces of the house, but it would still be seen up close. While the functions of the interior were given preference over exterior symmetry here, the rear of the house held its own, none the less. (In the larger scheme, the Master Bedroom occupies a whole final wing of the house above a screened outdoor living room with a fireplace).
In the previous post showing the service court on the north side of the house, a long narrow terrace tops the covered entrance to the double garage. French doors lined a passage outside the Dining Room and I had originally feared that service vehicles might be in view in the court below, so I proposed a lattice screen for that terrace. This lattice also shows in my exterior sketch of the area in the September 6, 2011, post. As soon as the framing went up, however, it was realized that these concerns over sight lines were unfounded and the lattice was not needed.
Many have commented that the preliminary designs for my new houses and renovations are as interesting as the final schemes, so it is hoped that readers of The Devoted Classicist also find this to be the case.
 |
| A Detail of the Preliminary Design for Nonesuch House by John Tackett Design. |
 |
| The Rear of Nonesuch House, a new residence by John Tackett Design, as shown in a preliminary drawing for approval. |
 |
| A proposal for a latticed terrace above the service court at Nonesuch House by John Tackett Design. |
Many have commented that the preliminary designs for my new houses and renovations are as interesting as the final schemes, so it is hoped that readers of The Devoted Classicist also find this to be the case.
Tuesday, September 6, 2011
Nonesuch House
 |
The initial proposal for Nonesuch House, a new residence in Nashville, Tennessee, by John Tackett Design. |
 |
| A new Gatehouse that also provides lodging for a caretaker matches the architectural details and materials of the main house. |
 |
| John Tackett Design's sketch for the service entrance to Nonesuch House, Nashville. Since this side of the house is viewed by the owner on a daily basis, it was given architectural interest. |
 |
| The Stair Hall with the Entrance Hall beyond. The canape was relocated for the photo. |
 |
| The Living Room of Nonesuch House features light-absorbing upholstered walls. |
 |
| The Dining Room walls are upholstered in fushia silk. The white cabinet is from the owner's previous residence in London. |
 |
| The Gatehouse can be viewed from a second story Guest Bedroom suite. |
 |
| The bathroom for the lady of the house features a gas-ignition wood burning fireplace. |
 |
| A portion of the service entrance to Nonesuch House, a new residence by John J. Tackett. |

All the color photos are reproduced from the 2005 book by Frances Schultz and Paula S. Wallace, A HOUSE IN THE SOUTH; OLD FASHIONED GRACIOUSNESS FOR NEW-FASHIONED TIMES available for purchase through The Devoted Classicist Library.
Monday, September 5, 2011
La Fiorentina Furnishings, Part II
As the fourth consectutive post with the common link of decorating legend Billy Baldwin, The Devoted Classicist continues with a presentation of the furnishings of the Cap Ferrat villa La Fiorentina. Rebuilt and furnished by Roderick "Rory" Cameron and his mother Enid, Lady Kenmare, following World War II, the notable home was sold to Mary Wells and Harding Lawrence in 1970 with the Billy Baldwin interiors incorporating some of the Cameron-Kenmare decoration and furnishings. Following the 1999 sale of the furnished villa, the interior was gutted and the furnishings sold at a celebrated 2001 auction at Sotheby's New York. The following are selections from the catalog, Sale 7638, with the prices being the Hammer Price plus the Buyer's Premium.
 |
| A marble sculpture by Andrea Cascella, 1920-1990, UNTITLED, in three parts, 24.25" high, $10,800. |
 |
| A brown lacquer center table top, now without a base. 5 ft by 30.5 in, $1,080. |
 |
| The Front Hall has walls that appear to be painted to resemble marble. No detailed photo is given for the Regency style tole peinte and glass hurricane lamp, but it is listed in the catalog, with a height of 30 inches and sold for $2,160. |
 |
| A Louis XV style marble and composition console, 33.5" high, 7ft 3in wide, 23.5in deep. $69,750. |
 |
| A marble bust of Cardinal Fesch, 19th century, attributed to the workshop of Antonio Canova (1757-1822), 29" high, $21,450. |
 |
| A Louis XV style rusted bronze cut-glass eight light chandelier, 5ft 3in by 42 in. It appears that some of the crystal drops are missing in the catalog image, but note the bell-like covers for the concealed lights within the cage. $9,000. |
 |
| The Master of the Liverpool Madonna (the name given to the anonymous painter active in Rome during the late 1490s), THE BIRTH OF THE VIRGIN, 62.5" by 45.5", $64,000. |
 |
| The Dining Room as it appeared with the Billy Baldwin decoration for the Lawrences. The Devoted Classicist does not think the white curtains were a successful treatment in this case, and was thrilled, as chance would have it, that Toby Worthington submitted the photo below from the days of occupancy by Rory Cameron and Lady Kenmare. |
 |
| From Les Resussites de la Decoration Francaise 1950-60, Mr. Worthington tells us that the murals in this room date from the 18th century, but note the curtain in the center of this photo painted to match the mural. Lady Kenmare was once a scenic painter in Hollywood, and it is said that she painted the curtain, herself. Also of note is the sisal rug; Rory Cameron is often credited as introducing this humble material, formerly reserved for wet areas (such as around a swimming pool), for use in combination with fine furnishings. |
 |
| A Venetian Twelve-light glass chandelier, modern, 4ft 4in high by 4ft 9in diameter, $9,600. |
 |
A Louis XVI cream painted console desserte, late 18th century, together with a later copy, each with a white marble top. Painting refreshed. 32.5in high by 4ft 1.5in wide by 18.5in deep. $43,875. |
 |
| A faux marble center table, modern, with a glass top. There were three. All of the Dining Room furnishings date from the Cameron-Kenmare decoration except for the cloths below. |
 |
| Three cream painted tables, modern, two with green and ivory silk fern pattern table cloths with an ivory placementre edge, together with a green damask lined table cloth. $3,600. |
 |
| A tree-formed painted and parcel-gult side table, 30in high by 20.5in wide by 30.5in deep, $11,400. |
 |
| A watercolor of a hawk by Van Day Truex, $6,000. |
 |
| A Louis XVI white painted and black lacquer-mounted chaise. $10,800. |
This last chair is much appreciated among bloggers. The author of What Is James Wearing? revealed that he was the successful bidder of this chair and shows two similar chairs reproduced by the noted company Frederick P. Victoria & Son that were recently in a Christies auction. Dean Farris Style and The Peak of Chic have also featured this model, known as the Cole Porter chair, in posts on their blogs. More on remarkable chairs from Frederick P. Victoria & Son will be featured in upcoming posts of The Devoted Classicist.
Except as noted, all photos are from the Sotheby's sale catalog THE COLLECTION OF VILLA FIORENTINA with vintage copies available here.
Subscribe to:
Posts (Atom)