Wednesday, November 7, 2012

Atmosphere or Object?

Photo by William Abranowicz from
THE WAY HOME:  REFLECTIONS ON AMERICAN BEAUTY.
In talking about how to create a stylish home environment that is suitable for the way families live today, noted interior designer Jeffrey Bilhuber says that interiors are not about the objects, but the overall success of the atmosphere as a whole.

Photo by William Abranowicz from
THE WAY HOME:  REFLECTIONS ON AMERICAN BEAUTY.
Bilhuber says he does not tell his clients what to buy;  he gives them choices and helps them make decisions to develop their own distinctive home.  His philosophy is illustrated with photos of a dozen homes whose interiors he has guided from his latest book, THE WAY HOME: REFLECTIONS ON AMERICAN BEAUTY.

Photo by William Abranowicz from
THE WAY HOME:  REFLECTIONS ON AMERICAN BEAUTY.
Mid-Southerners are in for a rare treat on Friday morning, November 9, 2012, when Jeffrey Bilhuber presents a talk, "The Way Home:  Atmosphere or Object," at Memphis Brooks Museum of Art.  Although the luncheon presentation is sold out, there are still tickets available for the 10:30 am talk in the museum auditorium with a book sale and signing.  For more information, see the website of Decorative Arts Trust.

Tuesday, November 6, 2012

Jeffrey Bilhuber's Hay Fever


Jeffrey Bilhuber.
Photo:  Bilhuber & Associates.
No, this is not about the interior designer's allergies.  Hay Fever is the name of Jeffrey Bilhuber's house on the North Shore of Long Island.  With the original portion of the house dating from the 17th century, it has been enlarged over the years, including an expansion by noted architect Maurice Fatio to create connections to the outbuildings.  Bilhuber completely renovated the house, saving existing features and adding other details salvaged from a nearby house being razed. 

The article from the August, 2009, issue of
Vogue magazine.
Photo:  Francois Halard.
The story of Bilhuber's search for the house was documented in an article by Hamish Bowles in the August, 2009, issue of Vogue magazine.  Although Bilhuber has an apartment in Manhattan, he also wanted a house within an hour's commute by train, located on a village green.  This house fit the bill.

The entrance hall of 'Hay Fever'.
Photo:  Francois Halard for Vogue magazine.
The house had once been a boy's school and later home to antiques collector and dealer Jane Teller Robinson.  (The Robinson's 1799 stone house in Manhattan is now the Abigail Adams Smith Museum).  Jane Robinson operated a museum and restaurant in this house which she called the Stage Coach Inn.

The living room.
Photo:  Francois Halard for Vogue magazine.
After a period of bank ownership, it was home to Edith Hay Wyckoff whose father named it Hay Fever after the Noel Coward play.  (Ms Wyckoff was a chronicler of the Long Island Lifestyle and how it changed after World War II).

Jeffrey Bilhuber with his son Christoph
in the kitchen of 'Hay Fever'.
Photo:  Francois Halard for Vogue magazine.
The bedrooms are named after
Revolutionary War generals.
Photo:  Francois Halard for Vogue magazine.
The master bedroom of 'Hay Fever.'
Photo:  Francois Halard for Vogue magazine.
Improvements in the 1920s by architect Maurice Fatio
connected the outbuildings to the main house,
creating a rear courtyard.
California landscape architect Nancy Goslee Power
designed a garden to replace the parking area.
Decorative Arts Trust, a support group for Memphis Brooks Museum of Art, will sponsor Jeffrey Bilhuber's talk "The Way Home:  Atmosphere or Object" at the museum auditorium, Friday, November 9, 2012, 10:30 am. A book sale and signing will precede and follow the talk.  Advance tickets for the talk are suggested as it is anticipated to be a sold-out event (as the luncheon has already reached capacity).  See the Trust's website (in flash format not viewable on iPhone, sorry) for more information.

Friday, November 2, 2012

Rex Whistler's Painted Room Travelled

Rex Whistler's painted panels now adorn
the dining room at The Grove.
India Hicks
A previous post of The Devoted Classicist, "Rex Whistler Murals", presented a sampling of the work of the great artist of the first half of the twentieth century.  All the projects were incredibly fantastic in their own way, with a great advantage being Rex Whistler's great range allowing each to be so unique.  Although Whistler had a studio that made it easier to paint the large murals on canvas, he sometimes painted directly on the walls.  It is fortunate that the client insisted that this one project in particular was painted on canvas because it has travelled to another location not once but twice.

Edwina, Countess Mountbatten of Burma.
Daily Mail
All of Whistler's patrons were wealthy, but perhaps none was more celebrated than Edwina Mountbatten, Countess Mountbatten of Burma.  Born Edwina Cynthia Annette Ashley, descended from the Earls of Shaftesbury, in 1901 at the family estate, Broadlands, she grew up in an environment of great priviledge.

Broadlands was improved by architect Henry Holland
beginning in 1767.
Photo from Wikipedia.
Not an academically strong student, she went to live with her maternal grandfather, Sir Ernest Joseph Cassel, one of the richest and most powerful men in Europe, after the death of his wife and only child, rather than continue her studies.  She filled the role of hostess at his London mansion, Brook House, on Park Lane and became his heir, inheriting a fortune in cash and real estate at age 20, in 1921.  She married Lord Louis Mountbatten of the British Royal Family (second cousin once removed to Queen Elizabeth II and uncle of Prince Phillip, Duke of Edinburgh) in 1922, and gave birth to two daughters, Patricia (Knatchbull) in 1924, and Pamela (Hicks) in 1929.

The stairhall of the Mountbatten penthouse at Brook House
decorated by Mrs. Joshua Cosden
in collaboration with Victor Proetz.
Country Life photo.
The living room of the Mountbatten penthouse
decorated by Mrs. Joshua Cosden with Victor Proetz.
Country Life photo.
 A new luxurious apartment building, also called Brook House, was constructed between 1933 and 1935 on site of the razed mansion, with the Mountbattens taking the duplex penthouse constructed to their specifications, satisfying a requirement that Edwina maintains a residence there.

Lady Mountbatten's boudoir at Brook House, London.
Photo by A.E. Henson for Country Life.
Published in the August 24, 1939, issue.


Another view of Lady Mountbatten's boudoir at Brook House.
Photo by A.E. Henson for Country Life.
Published in the August 24, 1939, issue.
 
The panel designs are classical with allegorical statuary, trophies and architecture, but personalized to represent some special meaning to the client.
Designs for the murals at Brook House.
REX WHISTLER. HIS LIFE AND HIS DRAWINGS
by Laurence Whistler, Sheneval Press Ltd, 1949.
The pet lion Sabi.
India Hicks
After a couple of decades devoted to pleasure, the Mountbattens went into public service at the outbreak of World War II.  Fortunately, the Rex Whistler panels were removed from Brook House in 1939 and the building was demolished after damage from Nazi bombing.

David and Lady Pamela Hicks
Art Architector
Lady Pamela lived with her parents in India in 1947 and 1948 when her father was Viceroy of India the Governor-General of post-Partition India. Lady Pamela, the second great-great-grandchild of Queen Victoria, is a former lady-in-waiting to Elizabeth II and acted as her bridesmaid at her wedding to Prince Philip, Duke of Edinburgh, her first cousin.  In 1960, she married the interior designer David Hicks.  Hicks' career was launched in 1954 when the house he had decorated for his mother and himself was published in British House & Garden magazine to great acclaim.  
Britwell
Photo:  British Listed Buildings.
Soon after their marriage, the Hickses bought Britwell, a 1728 house with wings added in the early 20th century.  The panels from the Brook House boudoir were installed in Lady Pamela's study.  It appears that possibly some blank panels may have been created to make the layout work, but the scheme was very successful despite being a slightly simplified version of the original room.

Lady Pamela Hicks' study at Britwell.
Photo from
DAVID HICKS ON HOME DECORATION.
In DAVID HICKS ON HOME DECORATION, published in 1972, the designer/author wrote, "The boudoir painted by Rex Whistler for Brook House in 1937 has a pale blue background and grisaille decoration.  I continued the late 'thirties theme by using a boxy sofa and all-white upholstery, and placed early Chinese ceramics on the Louis XVI chimney."
The tax burden, along with other expenses to maintain the property led to a sale of the house and many of the contents in 1979.  But the Rex Whistler panels were again removed to be installed in the dining room of the Hickses next house, The Grove.


The Grove.
Life.style.etc
The Rex Whistler panels were expertly adapted, by all indications, to suit their present location at The Grove.

Rex Whistler's painted panels as installed in The Grove.
David Nightingale Hicks died in 1998 while still in residence at The Grove (not at Britwell Salome as reported on most websites).  It continues to be home to Lady Pamela.

Lady Pamela' grandaughter Dolly with Bun.
Photo by her father, David Flint Wood.
Indiahicks.com
David Hicks wrote a number of books on interior design featuring examples of his own work to illustrate his design philosophy.  Some vintage copies are still available today including LIVING WITH DESIGN, DAVID HICKS ON HOME DECORATION, DAVID HICKS ON DECORATION -- WITH FABRICS, and STYLE AND DESIGN.  The best book about the designer, however, was written by his son Ashley Hicks, DAVID HICKS: DESIGNER.

Monday, October 29, 2012

Thomas Jayne's American Decoration

The Sitting/Guest Room in the New Orleans apartment
of Rick Ellis and Thomas Jayne.
Photo by William Waldron from
AMERICAN DECORATION: A SENSE OF PLACE.
One of the season's most anticipated book is surely the monograph of interior designer Thomas Jayne, AMERICAN DECORATION: A SENSE OF PLACE.  Published by The Monacelli Press, the book will be released October 30, 2012.
Twenty-four projects by Jayne Design Studio are discussed in the book and illustrated with remarkable color photographs of the highest quality.  Thomas' rich academic background in decorative arts and historic interiors reinforces his respect of the traditions of the past while creating interiors to suit modern sensibilities. 
 
The stairhall of a house in Philadelphia
features a green painted floor.
Photo by John Hall from
AMERICAN DECORATION: A SENSE OF PLACE.
Although I have not yet seen the book, I've had a few sneak peaks at parts.  One project in particular stands out as being representative of Thomas Jayne's talent for finding inspiration in history, but very much of today.  It is a house in Scarsdale.


The dining room of a house in Scarsdale.
Photo by Pieter Estersohn from
AMERICAN DECORATION:  A SENSE OF PLACE.
The living room of a house in Scarsdale.
Photo by Pieter Estersohn from
AMERICAN DECORATION:  A SENSE OF PLACE.
 
The sitting room of a house in Scarsdale.
Photo by Pieter Estersohn from
AMERICAN DECORATION:  A SENSE OF PLACE

Thomas Jayne's own announcement of the launch of his new book can be read on his blog Decoration: Ancient and Modern.

Thursday, October 25, 2012

Good Stuff

One of the very promising new books to be released before the end of the year is "STUFF: The M (Group) Interactive Guide to Collecting, Decorating With, and Learning About, Wonderful and Unusual Things".  Written by Carey Maloney, an interior designer and partner with architect Hermes Mallea in the firm M (Group), the book is a monograph of the pair's work.  But the unique twist is the 40 topics relevant to the projects shown, with additional online resources available at just a point of the smart phone or tablet using the free Digimarc Discover app. 
The Devoted Classicist has not seen the book yet -- it won't be released by Pointed Leaf Press until December 16, 2012 -- but it promises to be an interesting melding of print and electronics and a boon to Enquiring Minds and lovers of the decorative arts.
More about the book may be seen at the STUFF website.  Devoted Readers may order it at a discount from the published price here.
All images are from the M (Group) website:  http://www.mgrouponline.com/
 

Tuesday, October 23, 2012

Cool Oasis

The rear garden of Dr. Cooley's residence.
Photo:  Andrea Zucker
Memphis Magazine.
Anyone doubting that Global Warming is upon us has not been to Memphis in the past few miserably hot summers.  A swimming pool is a much-appreciated amenity in this climate, and a particularly refreshing pool is one feature of a house with six landscaped courtyards that is presented in the article "Cool Oasis" by Anne Cunningham O'Neill in the October, 2012, issue of Memphis Magazine.  Although I am friends with the homeowner, John Tackett Design had nothing to do with the property.  My associate Hector Alexander Samada had revamped the garden, however, refining the planting to give more interest to the Brutalist architecture of the house.

The entrance of Dr. Cooley's residence.
Photo:  Andrea Zucker
Memphis Magazine.
At the end of the 1970s, the deep garden of a neo-classical mansion was subdivided, providing four additional building lots along the side street.  The three other houses are typical suburban types, but this one is a complete departure, stylistically, for the neighborhood.  Since this house was built in 1980, the neighborhood primarily of early 20th century houses has been designated as a National Conservation District known as Central Gardens.  Although the house might not fall within the design guidelines for the district today, it is much admired though shielded from the street and is often overlooked, in fact. 

The Great Room of the Cooley Residence.
Photo:  Andrea Zucker
Memphis Magazine.
The house was designed by Memphis interior designer J.O.E. Beck as his own home.  It includes a feature that Mr. Beck often employed, panels of a coromandel screen are hinged to fold open to reveal a bar.  Knowing that, it may be made out in the background of the photo above;  the lamp is on a table at the end of the sofa and the panels are partially open to reveal that the back wall of the bar is mirrored.  A glimpse through the doorway on the right reveals the galley kitchen with the original flame-red cabinets.  The central doorway leads to the entrance hall with a spiral staircase to a second bedroom and the door to the left opens into the master bedroom, giving a clue to the compactness of the plan.

A satellite view may be seen on Bing Maps.  Sorry, I could not get the link right, but you may search the address 684 South Willett Street, Memphis, TN.  The mansion from which this lot came is Beverly Hall, located adjacent at the corner of Central Avenue and South Willett Street.


Friday, October 19, 2012

The Brilliance of Tiffany

Detail of the Dragonfyl Hanging Lampshade.
Tiffany Studios, New York, 1900 to 1905.
The Neustadt Collection of Tiffany Glass,
Long Island City, New York.
"The Brilliance of Tiffany:  Lamps from the Neustadt Collection" is an illuminating exhibition now on view at Memphis Brooks Museum of Art through January 13, 2013.  Thirty five lamps on loan from the Neustadt Collection, Long Island City, New York, form the core of the exhibit, amply supplemented by Tiffany silver and Favrile glass from both the Brooks permanent collection and items on loan from local private collections.  It is all expertly organized by the Brooks Curator of European and Decorative Art, Stanton Thomas.
Louis Comfort Tiffany.
Image:  Neustadt Collection.
Louis Comfort Tiffany, 1848 to 1933, son of Charles Lewis Tiffany who was the founder of the luxury retailer Tiffany & Company, started as a landscape painter, eventually branching out into interior design and the decorative arts, becoming one of the foremost artists of his time.  In 1869, Tiffany established a studio in the new headquarters of the New York City chapter of the Young Men's Christian Association, the YMCA Building by Renwick and Sands.  But it was Tiffany's design for his own residence at the Bella Apartments that caused a sensation when completed in 1878.  Read about "the fly-eye of New York" as O. Henry called it, in two articles from the early 1880s posted in the Half Pudding Half Sauce blog here.  In 1880, Tiffany established the interior design firm Louis C. Tiffany, Associated Artists with partners Lockwood DeForest (furniture and woodwork specialist), Candace Wheeler (textile and embroidery specialist, often credited as the Mother of American Interior Design) and Samuel Colman (a former Hudson River School artist who became one of the country's first professional interior designers). 

Tiffany Studios, New York City.
Image:  Macklowe Gallery.
In 1883, Tiffany left Louis C. Tiffany, Associated Artists to form his own glassmaking firm, first known as Tiffany Glass and later, Tiffany Studios.  When his father's magnificent Romanesque Revival house commissioned from architects McKim, Mead & White was completed in 1885 on the northeast corner of East 72nd Street and Madison Avenue, New York City, L.C. Tiffany and his family occupied the top two floors.

The Charles Lewis Tiffany residence,
East 72nd Street and Madison Avenue.
Image:  Macklowe Gallery.
Although he continued to collaborate on interior design projects, Tiffany built large workshops and furnaces in Corona, Queens, New York in 1893 and registered "Favrile" as the trademark for his iridescent glass that same year.  Tiffany had become interested in the artistic effects of elecric lights, especially after his collaboration with Thomas Edison for the Lyceum Theater, the first theater to  have electric lights.  The growing availability of electricity provided the impetus for producing commercial lamps in 1895, although the early ones were kerosene and then with the option of either kerosene or electricity.  In 1900, Associated Artists was reorganized as Tiffany Studios.
Laurelton Hall, Laurel Hollow, Long Island.
Image: David Aronow, circa 1924 view, 
Historic American Building Survey.
Louis Comfort Tiffany became the Artistic Director of Tiffany & Company in 1902, following his father's death.  Art jewelry, copper enamels and pottery designed by Tiffany wered added to the retail offerings.  Tiffany's grand estate, Laurelton Hall, was completed in 1905 in Laurel Hollow, Long Island;  it was destroyed by fire in 1957 with its mosaic-decorated loggia installed in the Englehard Court of the Metropolitan Museum of Art in the 1970s.  (Devoted Readers will recall reading about benefactors Jane and Charles Englehard and their estate Cragwood here).  Louis Comfort Tiffany died in 1933 at the age of 85.
Dragonfly Hanging Lamp.
Tiffany Studios, New York.
The Neustadt Collection of Tiffany Glass,
Long Island City, New York.
Despite the many facets of his career, Louis Comfort Tiffany is best remembered for his colored glass lampshades.  These lampshades were influenced by his experience in painting nature, and his exposure to Art Nouveau with his several exhibitions in Paris in the late nineteenth and early twentieth centuries.  The Dragonfly Hanging Lamp, 1900 to 1905, exemplifies these influences.

Pond Lily Library Lamp.
Tiffany Studios, New York.
The Neustadt Collection of Tiffany Glass,
Long Island City, New York.
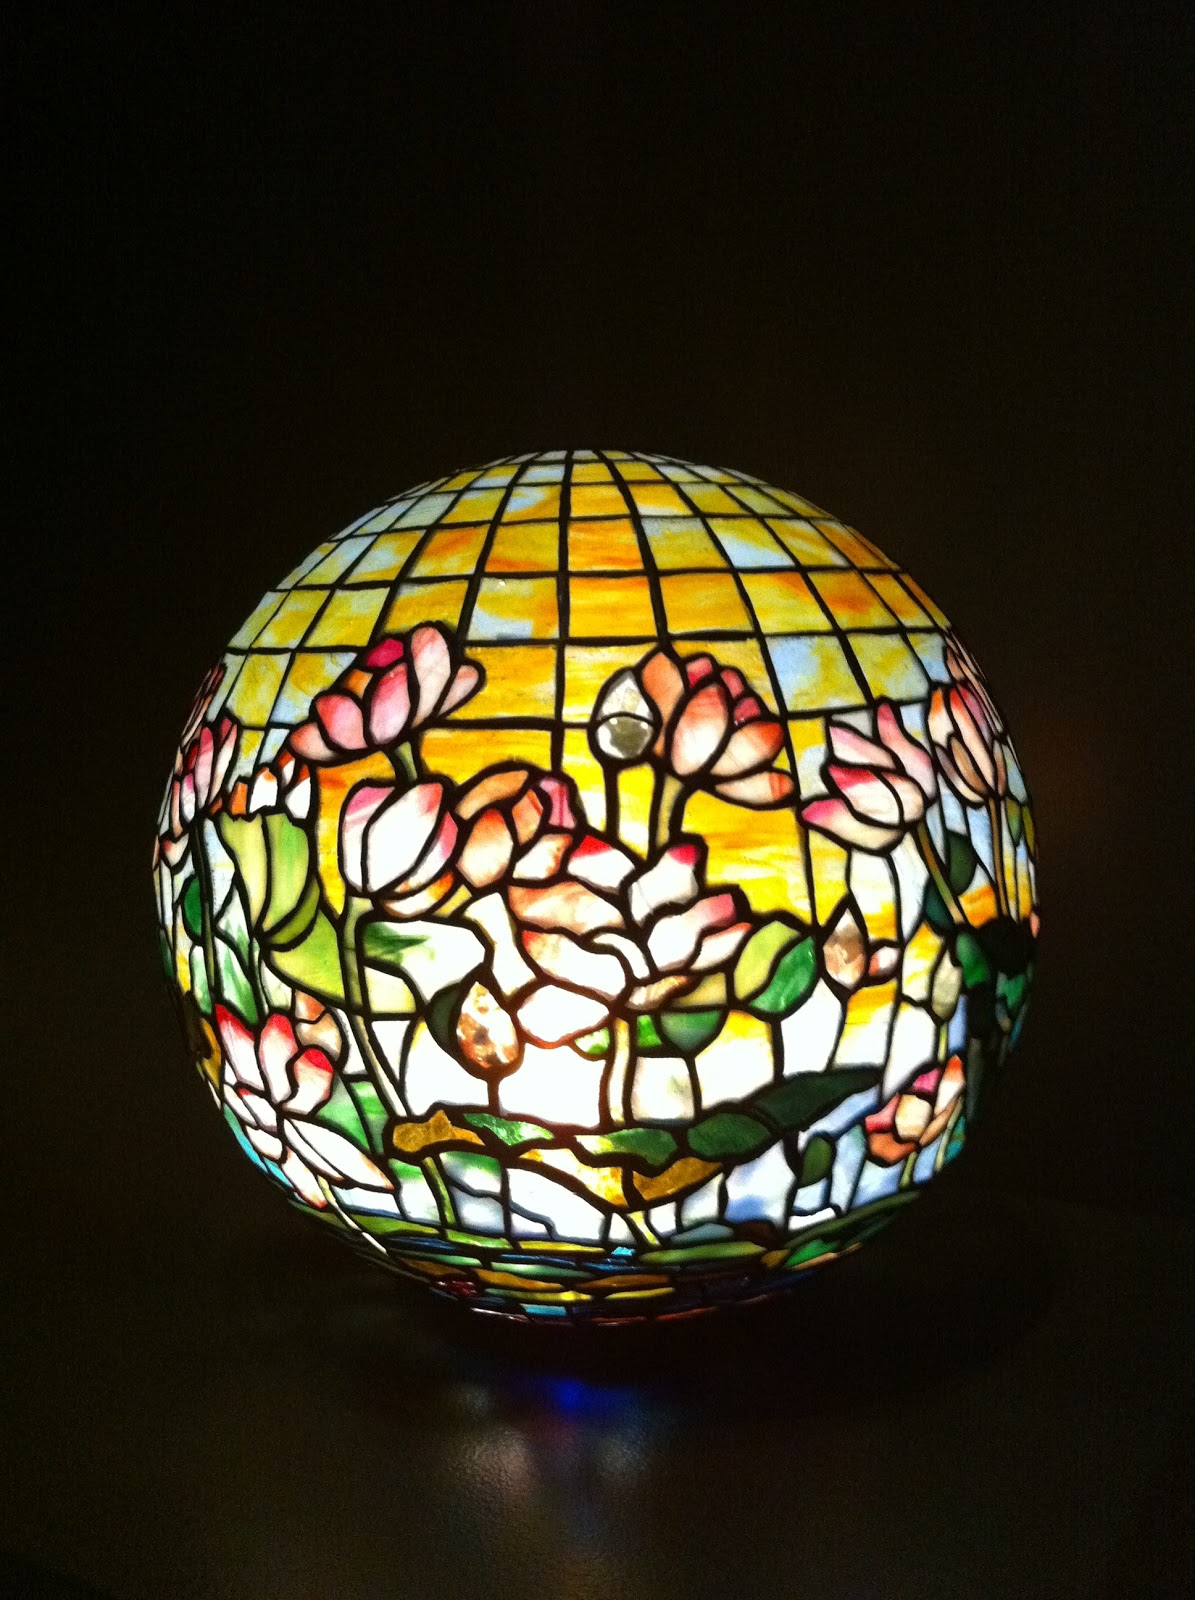
There were several variations on the Pond Lily shade shapes with a library lamp shown here.  The large, hardy, white water lily, Nymphaea odorata, is depicted on the table lamp.  A globe lamp, probably for a newel post lamp, features Nelumbo nucifera, or sacred lotus.

The Pond Lily globe.
Photo by permission of the curator,
Memphis Brooks Museum of Art.
Image:  John J. Tackett for The Devoted Classicist.
The lampshades were assembled on a wooden mold with different molds for the various shades offered.  Brass patterns provided guides for cutting glass, with many colors and effects created in the studio's own furnaces.  Each piece was wrapped in a thin strip of copper foil and placed on the mold, and then the edges were soldered together.

Using the wood mold to fabricate a Tiffany Shade.
Photo with permission of the curator,
Memphis Brooks Museum of Art.
Image:  John J. Tackett for The Devoted Classicist.
Lindsy Parrott, Director & Curator of the Neustadt Collection, will give two talks in Memphis in conjunction with the exhibit.  On Saturday, November 17, 2012, Ms Parrott will talk at 3:00 pm about the seven Tiffany windows at Grace-St. Luke's Episcopal Church in a Decorative Arts Trust event open free to the public;  this lecture will be given at the church located on Peabody Avenue at Belvedere Boulevard.  On Sunday, November 18, 2012, Ms Parrott will talk at 2:00 pm at Memphis Brooks Museum about the artistry and historical context of the lamps in the exhibit;  this second event is free with museum admission.