Friday, October 21, 2011

Old Battersea House

The garden (river) front of Old Battersea House, London.
As a tie-in to the last post of The Devoted Classicist, here is another essay about yet another historic London house and an auction of its contents.  Fortunately, the mansion is still extant this time, and it is for sale.  (The "guide price" is GBP 12,000,000 or about $19 million).  And the contents will be sold with an upcoming auction in Edinburgh, Scotland, next month.  It is regretful, however, that we missed the opportunity to see the lots in situ last weekend when there was a public viewing at Old Battersea House.
The entrance to Old Battersea House.

When it was built, 1699 or even earlier, the Thames riverside property (now separated from the water by a roadway) was surrounded by fields.  Much of the land belonging to the handsome manor house was sold in the 1920s after being vacated by St. John's College, a Church of England college for priests.  Although the architect is unknown, the possibility of being designed by Sir Christopher Wren has been considered as the house does match his style.  The local authority, the Battersea Council, bought the house from the college and would have demolished it and built what we in the U.S. call a housing project had it not been for the public outcry.  An Act of Parliament saved the house from demolition.
A lithograph of Old Battersea House, signed E.F.G. Joy.
Lot 452.
[Sold:  US $279.]

The leaders of the fight to save Old Battersea House were Col. Charles G. Stirling and his wife Wilhemina.  They lived in the house, leased from the Council, starting in 1931 until her death at almost age 100 in 1965.  (The Stirlings' collection of paintings, ceramics, and furniture was bequeathed to the De Morgan Foundation and is on view at the nearby West Hill Library).  But the house fell into disrepair and languished until Malcolm Forbes acquired a 99 year lease in 1971.  (Freehold ownership was later acquired from the Battersea Council).
The Entrance Stair Hall of Old Battersea House.
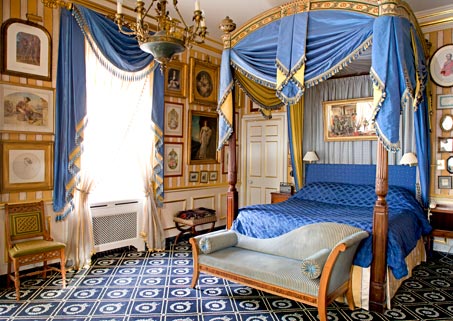
Architect Vernon Gibberd and later, son Christopher "Kip" Forbes, restored the house, adding modern amenities, to serve as the Forbes family's London home as well as housing one of the world's most important collections of 19th century British art.  Elizabeth Taylor was a frequent guest, staying in the (queen size canopy bed, see photo below) Red & White Bedroom, and President and Mrs. Regan once stayed in the (twin beds, see the link to The DiCamillo Companion) Black Bedroom.  (Readers will want to see the video, linked below, to view the Black Bedroom, named for the walls, curtains, and beds all upholstered in flowered chintz with a black background).  The State Bedroom had a display of art in tribute to Queen Victoria;  the adjoining bathroom had a display of the Queen's personal garments.
The State Bedroom of Battersea House.

The State Beddroom with a view to the adjoining bathroom beyond.

Many of the works of art from the Forbes collection that had been displayed at Old Battersea House, along with antiques and furnishings of more recent date, will be sold in the November 1, 2011, auction by Lyon & Turnbull, Sale 338.   Unless otherwise noted, all these images come from their site;  the 508 lots can be viewed on their on-line catalog of the sale here.  A few highlights follow:
Fine South German Limewood Model of a Neo-Classical Palace.
Lot 11.
[Sold:  US $16,740]

The model by C. Herman Bruckner dates from the late 19th century and includes 31 figures of horse-mounted guards, standing guards, dogs, and the home owner with his family and servants.  The estimate is GBP 15,000 - 20,000.
REGINA CORDIUM:  A PORTRAIT OF MRS. ALDAM HEATON.
Lot 70.
[Unsold]

The oil on panel portrait was painted by the British artist Dante Gabriel Rossetti and is dated 1861.  Remarkably, it still has the original giltwood mat and "thumb print" frame designed by the artist.  The estimate is GBP 80,000 - 120,000.
Arts & Crafts Grand Piano.
Lot 140.
[Unsold]

Designed by Charles Robert Ashbee, and made by John Broadwood & Sons, London, circa 1904, this unique piano features patinated brass pierced strapwork Celtic hinges.  The estimate is GBP 12,000 - 18,000.
The Late Victorian Mahogany Four-Poster Bed favored by Elizabeth Taylor.
Lot 338.
[Sold:  US $13,950]

This bed, circa 1880, in the Red & White (Master) Bedroom has red and ivory silk hangings.  The room was favored by Elizabeth Taylor and she spent her seventh honeymoon here with husband Larry Fortensky.  The estimate is GBP 8,000 -12,000.
Queen Victoria's Silk Bloomers.
Lot 414.
[Sold:  $13,950.]

The personal garments are usually destroyed after the Sovereign's death, so these knickers, embroidered in blue with a crown and 'VR2' on the waistband, are the only known survivors.  The estimate is GBP 2,000 - 3,000.
Oil on canvas view of Old Battersea House by Julian Barrow.
Lot 146.
[Sold:  US $1,116]

An excellent video overview of the house and contents was produced for the auction.  The 14 minute highly recommended film is hosted by Curt DiCamillo, an expert on historic architecture and decorative arts as well as a friend of Kip Forbes (and The Devoted Classicist).  It can be viewed here here.  And there is a second video, almost 7 minutes, that features just the paintings that can be viewed here.

The facts of the house's history came from the most informative site, The DiCamillo Companion, and more can be read here.  More about the features of the Grade II listed house today can be found at the site of the real estate agent, Savills, here.

Tuesday, October 18, 2011

The Duke of Devonshire's Lost London House

Last week, when Simon Seligman gave his brilliant talk, "Custodians, Collectors, and Tastemakers:  The Duchesses at Chatsworth", to the members and guests of Decorative Arts Trust (see the October 6, 2011, post), he touched on Devonshire House, the magnificent London home of the Duke of Devonshires that was once the center of the Cavendish family dynasty.  The Devoted Classicist remembered an article from an issue of "Country Life" last year on the occasion of the 'attic sale' by Sotheby's at Chatsworth.  The interior architectural details of the state rooms had been stored in the Chatsworth stables for almost 90 years after Devonshire House was demolished.  Whole rooms were carefully dismantled, labeled, and stored, with the hope that the interiors could be someday incorporated into a new building.
Stephen Colin's illustration of Devonshire House shows how the residence looked before the contents were removed in 1914.  From "Country Life" magazine, August 25, 2010.

Devonshire House was built by the 3rd Duke in 1733-34 on the Piccadilly site of Berkeley House, the 17th century residence that burned the previous year.  The new house with a severe classical brick exterior and grand classical interior was designed by William Kent, 1685-1748, and built on the foundations of the old house.  (Kent was a protege of friend and neighbor, the Earl of Burlington.  The Duke's son later married Lord Burlington's daughter, Charlotte Boyle, and inherited Chiswick Villa a Neo-Palladian masterpiece that was a design collaboration by Burlington and Kent). 
The marble staircase with the unusual crystal handrail disappeared and was the only major architectural feature not included in the auction.
The ground floor contained an Entrance Hall, accessed through a porte-cochere, and service rooms.  The main floor above, a piano nobile, contained eleven lavishly decorated state rooms reached by a spectacular curving marble staircase with a gilt-metal balustrade and a crystal handrail;  this 1853 Empire addition was designed by architect Decimus Burton who was also responsible for the portico.
The Ballroom of Devonshire House.
Two drawing rooms were combined during the occupation of the 6th Duke, using the decorating firm Federick Crace & Son to create a ballroom.
The Saloon of Devonshire House.
The Saloon, on the front of the house overlooking Green Park, was also redecorated by Crace with trompe l'oeil painting on the high coved ceiling above blue and gold silk covered walls with elaborate gilt framed mirrors.
The Dining Room of Devonshire House.
The Dining Room featured portraits within architectural frames incorporated into the paneling.  A robust William Kent console is shown with a later table and chairs dating from the Crace redecoration.
A side view of the Francois Herve settee, one of a pair, commissioned for Chatsworth.
During the occupation of the 5th Duke, the private apartments were remodeled by architect James Wyatt for the house's most famous occupant, the legendary Duchess Georgiana.  The 5th Duchess, 1757-1806, was the undisputed leader of London style, fashion, and society, painted by Gainsborough, Reynolds, and Cosway.  A close confidante of Marie Antoinette, the Duchess shopped in Paris just weeks before the storming of the Bastille.  A set of eleven caned chairs, believed to be similar to the pair of settees from Chatsworth and included in the auction, were commissioned from Francois Herve, the noted Huguenot cabinet maker of the George III period.  (Georgiana was portrayed by Keira Knightly in the 2008 film "The Duchess").

The house was occupied by the Red Cross during the First World War, and sold to a property company in 1919 to help the 9th Duke pay Death Duties of GBP 500,000 plus the debts of the 7th Duke which he also inherited.  But a condition of the sale was that if the house was demolished and replaced by an apartment building of the same name, all the interior architectural details reverted to the Devonshire/Cavendish family.  In 1925, the fittings were carefully dismantled and sent to storage at Chatsworth.  Evelyn, Duchess of Devonshire, oversaw the recording and removals, reinstalling the art at Chatsworth and seeing that the salvaged details of one of London's most famous mansions were preserved. 
Photo of the Devonshire House apartment building by Curt DiCamillo from
The DiCamillo Campanion.

Across from the Piccadilly entrance to Green Park, the entrance gates and sphinx-topped piers are all that remains in place from historic Devonshire House with the exception of the Wine Cellar, now the ticket office of the Green Park Underground Station.  More about Devonshire House can be read here on the remarkable website The DiCamillo Companion.  Curt DiCamillo's site includes a database that is a continuing effort to document every country house in Britain and Ireland, plus, and this is invaluable to this writer, a Pronunciation Guide.
Photo of the current Duke of Devonshire at the exhibition tent for the
Sotheby's Attic Sale at Chatsworth, October, 2010.
In an October, 2010, three day auction which also included items in storage at Chatsworth that were from other Devonshire family properties, almost $10.3 million was raised, selling 20,000 items in 1,400 lots.  The top lot was a circa 1735 marble chimneypiece (similar to this one pictured above) attributed to William Kent which was estimated at GBP 200,000 - 300,000 and fetched GBP 565,250.

The black & white interior photographs were taken by "Country Life" in 1914 before the house was closed and were reprinted, along with the color cut-away illustration, in the August 25, 2010, issue of the magazine.  More information about subscriptions to the magazine can be found at www.countrylife.co.uk/.

Thursday, October 13, 2011

Kissingers at River House

"Los Kissinger en su casa de Nueva York" is an article torn from a magazine The Devoted Classicist found while going through an unlabeled file recently.  Although the article is unmarked, there is no mistaking that it is from Hola! magazine.  It probably dates from the 90s, when I first discovered the popular periodical from Spain and used it for Show & Tell readings to cheer up a very ill friend.  The magazine's format is simple, but tried-and-true, with at-home interviews accompanied by as many as a dozen snapshot-like portraits with a wide angle lens that also manages to get in plenty of the decor.
Nancy and Henry Kissinger (seated).

Nancy Kissinger is a member of the Board of Directors of the Queen Sofia Spanish Institute, located in a handsome, landmark, 1927 Federal Revival townhouse designed by McKim, Mead & White;  it was donated by Margaret Rockefeller Strong de Larrain, Marquesa de Cuevas, in 1965.  The article marks the ocassion of Mrs. Kissinger being that year's chairperson of the fund-raising gala that honors the Gold Medal award winners that have been recognized for their contributions to the betterment of relations between the United States and Spain.  (Dr. Henry Kissinger was one of the honorees in 2005, and recently-in-the-news newlywed H.E. The Duchess of Alba in 2008).  But before the photos of the Kissingers' apartment, some background on the famous building, River House.
One of the most prestigious apartment buildings in Manhattan is the 26 story River House located at 435 East 52nd Street.  And it is among the most exclusive buildings, with the co-operative By-Laws reportedly prohibiting the building's name or address in real estate sale listings.
The courtyard entrance of River House.
Located on the bank of the East River, its relatively secluded location (Greta Garbo lived across the street) on a dead-end street with entrance through a private courtyard allowing limousines to pull up to the door is a considerable selling point.
A vintage view of the Reception Hall of River House.
Past the doorman and the Foyer is a long gallery Reception Hall that overlooks the Fountain Court (as seen in the first image) and the East River beyond.  Mirrored panels of verre eglomise waterway scenes by Jan Juta, 1895-1990, are featured in the space decorated by Ernesta Beaux.  (For more on these two talents, and a better look at one of these murals, see the Aestheticus Rex blog).  Marble Art Deco versions of classical fluted pilasters flank the murals and give visual support to the cornice decorated by alternating moons and stars.  The original scheme had creme cast plaster gulls on a pinkish-brown ceiling above the Beaux-designed rugs in tones of brown, lemon yellow, henna and gray to compliment Directoire Revival and Empire/Beidermeier Revival furnishings.

Watercolor renderings of the river landing from the original sales prospectus.
A river landing was another original feature, but it lasted only until the FDR Drive was constructed in 1934.  The River Club, limited to 400 men and women from New York and 200 from other states, is an original amenity that still exists with an indoor swimming pool, two indoor championship tennis courts, ballroom, oyster bar, dining room, and 26 suites for out-of-town members and guests.  In addition to the separate 52nd Street entrance, there was previously an entrance from the river landing, and there is an elevator entrance from the River House lobby.
The Lounge at the Indoor Swimming Pool of the River Club.

A vintage view of an indoor tennis court at the River Club.
The entire building, including the River Club, was designed by William Lawrence Bottomley, the principal of the architectural firm Bottomley, Wagner, & White, and built 1929-32.  River views, privacy, and natural ventilation were all carefully considered for each of the 64 simplex (one story), duplex (two story), and triplex (three story) apartments, varying from 8 to 17 rooms. 
A typical floor plan of River House.
A very unusual feature is the interlocking plans of the "E" and "F" duplex apartments which have the public rooms of the apartment on the lower floor on one side of the wind and the private rooms on the opposite side above, allowing for variations in exposure.  Also, the ceiling heights vary, higher in the entertaining levels and lower in the bedroom levels. 
Floor Plans for the tower apartments and the "E" and "F" duplexes.
Tower apartments with exposures on all four sides start on the 17th floor.  The top of the building was originally a triplex with private terraces, but it was later divided to two apartments, a duplex and a simplex above.  (That duplex was famously owned by Susan and John Gutfreund in the 1980s, with a number of so-called "bad neighbor" incidents reported in the tabloids including the hoisting of a 22 foot Christmas tree up the outside of the building via a wrench mounted on their upstairs neighbor's terrace).
View from a penthouse terrace at River House.
Those living outside the big urban areas often find the concept of a co-operative building difficult to understand.  In the briefest of terms, a purchase involves shares in ownership and the right to occupy a specific apartment.  It also means that a potential buyer has to be approved by the Board, and rejection requires no explanation.  In a well-publicized lawsuit, Gloria Vanderbilt sued, claiming that she was not even allowed an interview.  Others who reportedly were turned away were Richard Nixon and Diane Keaton.
Henry Kissinger has lived in River House for decades and is always mentioned whenever there is a list of residents, so The Devoted Classicist is not compromising any confidences here.  It is a guess that this is an "E" duplex by interpreting the photos, but it is only a guess, and nothing is known about the decorator.  Considering the owners' wealth, education and exposure, the Living Room is remarkably unfinished.  Perhaps when it is filled with people, the flaws are less noticeable.  The scraggly potted orchids, and bunches of dried hydrangeas, inexpensive decoration, would indicate that at-home entertaining is infrequent.  The presence of at least four crystal ashtrays might contradict that, however.
Despite the over-use of green, this writer would have considered window treatments that were the same color as the walls, letting the Bessarabian rug be the major colorful pattern, and added throw pillows.  Also, the room would be improved if art could play a bigger role.  The lacquered and inlaid pieces do add a richness, however.  The original 6-over-6 double hung windows have been replaced with single pane tilt-turn sash that unfortunately give big expanses of darkness at night.
This writer, influenced by former employer Sister Parish, favors black candles, too, but does not display them without first burning the wicks briefly.  A manila clasp envelope on the left cabinet, presumed to be a late nineteenth century Boulle revival pair, appears in a previous shot.
Although the two-panel screen mounted on the wall above the canape is not objectionable, a stronger piece of art would help distract from the "legginess" of the furniture.  Just guessing, it looks like there is seating for at least 21 in this room, which is good;  a Living Room should seat, at the very least, the same number as the Dining Room.
Again, it is not that the furnishings themselves are objectionable; it is just an uncomfortable arrangement.  It is hoped that this rare, un-styled look into a celebrity interior was appreciated from a socio-anthropological and decorative point of view.  Do the readers have any suggestions for the Kissingers for a little home improvement?
The color vintage photos of River House are from THE WORK OF WILLIAM LAWRENCE BOTTOMLEY IN RICHMOND by William B. O'Neal and Christopher Weeks, University Press of Virginia, and the black & white photos are from THE ARCHITECTURE OF WILLIAM LAWRENCE BOTTOMLEY by Susan Hume Frazer, Acanthus Press, available here.   The photos of the Kissingers in their River House apartment are from HOLA! magazine, available here.

Sunday, October 9, 2011

The Travellers: Victor Brauner Portrait

As a continuation of The Travellers, a series where the same piece of furniture or artwork is shown used in different locations, this edition features a provocative portrait by Romanian-born Victor Brauner, 1903-1966.  Although associated with the Surrealists for much of his career, The Devoted Classicist guesses that this work was executed after his formal break with that group in 1948.  The artist's work always featured symbolism and color, but unfortunately nothing specific can be related about this particular work.
In this Dining Room in the Seventh Arrondissement of Paris decorated by Alberto Pinto, the portrait is installed opposite the entrance to the room.  The 18th century paneling was given carved plume finials by Pinto and inserts of what appears to be gilt-stamped leather.  The text that accompanies these color photos is translated from French and more than a little cryptic, but states that the portrait is placed to focus attention.  And it states that the portrait is part of a multicultural design mixture that includes the haute epoque chandelier and an upper wall display of Spanish and Brazilian silver plates.
A previous installation of the portrait was in the main room of a Louis XIII period manor house.  Along with a suede (or velvet) contemporary sectional sofa, the painting offers sharp contrast to the traditional patterned terra cotta floor, textured whitewashed walls, and solid wood ceiling beams.  It is also interesting to note that the painting was reframed for the more formal Dining Room, with less carving on a partially gilded profile and with the omission of the linen liner.

The color images are from ALBERTO PINTO CLASSICS, published by Rizzoli, 2001.  The black & white image is from DECORATION, VOLUME II, published by French & European Publications, 1963.  The previous entries in The Travellers series can be revisited by clicking on the key words chimneypiece, folding screen, and sunburst clock.

Thursday, October 6, 2011

Hardwick Hall and the Cavendish Dynasty

The roof of Hardwick Hall.  The "ES" and countess's coronet is repeated 18 times on the six turrets, representing Elizabeth, Countess of Shrewsbury, better known as Bess of Hardwick, born a penniless girl who became the second richest woman in England.
Elizabeth Hardwicke, Countess of Shrewsbury, 1527-1608, was the richest woman in England after Queen Elizabeth I.  Married four times, with each husband richer than the last, Bess of Hardwick -- as she is often referred as -- was the founder of the Cavendish dynasty and builder of Derbyshire's two greatest houses, Chatsworth and Hardwick Hall.  Designed by architect Robert Smythson and built 1590-1597, Hardwick Hall is one of the earliest symbols of the Renaissance in England where fortifications were no longer necessary for country manors.  "Hardwick Hall, more window than wall" was a popular saying in the time where great expanses of glass were an ultimate luxury and a symbol of immense wealth.  A secondary residence of the Dukes and Duchessess of Devonshire, it has been altered little and many of the present furnishings are listed in the 1601 inventory.
The door from the roof to the banqueting room.  The grinning mask is a motif that recurs all over Hardwick Hall.
An original feature was to allow Bess and her guests to walk on the roof and take refreshments in a banqueting room located in one of the turrets.  (As an Attingham student attending a lecture at Hardwick Hall, the opportunity to walk the roof and view the still-beautiful countryside was a memorable treat for The Devoted Classicist).  The other five turrets served to house bachelor guests and later, servants (although the adjacent Hardwick Old Hall, now in ruins, was also used to house guests and servants).
Steps of huge oak timbers lead up to the roof.
The plan of the house is interesting and unique, with the ceilings of the three main floors increasing in height.  The state rooms occupy the second floor and the Long Gallery and High Great Chamber, the third floor.
The Long Gallery at Hardwick Hall.
The Long Gallery is about 150 feet long and roughly 24 feet high, particularly impressive due to the enormous windows.  The rush matting is one of the furnishings that has continued to be used in the house from the beginning, sprinkled with water to refresh it and replaced as necessary.
A corner of the Long Gallery of Hardwick Hall.
The Long Gallery features early 17th century Flemish tapestries of the Slaying of Gideon now serving as a rich background for family portraits.
The red silk canopy was removed from a bed at Chatsworth.
The canopy from a state bed made for Chatsworth in 1697 by Francis Lapierre was installed in the Long Gallery by William Cavendish, 6th Duke of Devonshire.  Known as The Bachelor Duke, he intended it as a nod to the state canopies in the time of Bess of Hardwick. 
The doorway to the High Great Chamber.
The doorway to the High Great Chamber features a remarkable Elizabethan surround below the Cavendish arms.
The canopy and chairs in the High Great Chamber were made for Bess's Cavendish grandson and his wife, the second Earl and Countess of Devonshire.
The colors of the High Great Chamber are now muted, but originally they were quite bright, providing a dazzling backdrop as a dining room for Bess of Hardwick.  The plaster frieze represents a forest setting with figures representing Diana, Venus and Summer above Brussels tapestries depicting the story of Ulysses.
The Green Velvet Room at Hardwick Hall.
In the Green Velvet Room, the gilt stools are part of a whole set dating from circa 1685.  Two are placed at the foot of an early 18th century bed that The Bachelor Duke brought from Londesborough Hall which the Cavendishes inherited from the Earl of Burlington in 1753.
The Mary, Queen of Scots Room at Hardwick Hall.
Mary, Queen of Scots, first cousin once removed of Queen Elizabeth I, was imprisoned for 19 years in a number of country houses and castles in England before being executed for treason for her alleged involvement in three plots to assinate Elizabeth.  Much of the confinement was in the custody of the Earl and Countess of Shrewsbury in Sheffield Castle and Sheffield Manor.  The brutal beheading took place in 1587, before Hardwick Hall was built.  This room was arranged as a curiosity, a tourist attraction of sorts.
The muniment room at Hardwick Hall.
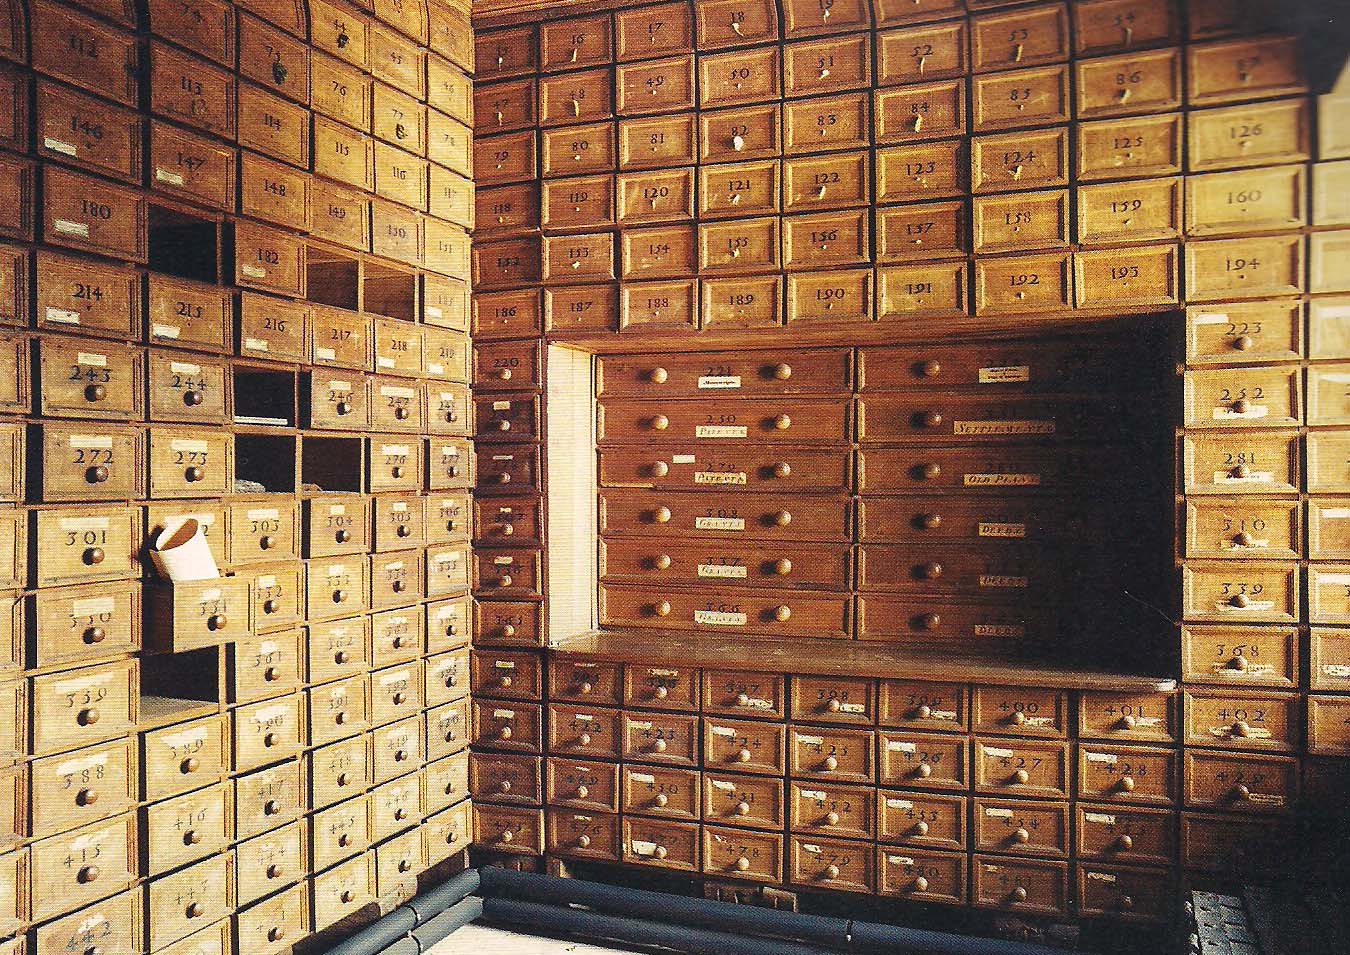
The muniment (ownership document) room on the ground floor of Hardwick Hall is lined with drawers labeled with the names of the Cavendish properties.  In 1956, Hardwick Hall was presented to HM Treasury in lieu of Estate Duty.  In 1959, the property was transfered to the National Trust which now maintains the house and grounds;  it is open year around except for the end of December and the month of January.  All these photos were taken by Anthony Crolla and appeared in the November, 2008, issue of "The World of Interiors" magazine;  favored rate subscriptions are available here.

"Custodians, Collectors, and Taste-makers:  The Cavendish Women at Chatsworth" is a lecture that looks at the five centuries of influences by Cavendish women on English history and style.  It will be presented by Simon Seligman who worked at Chatsworth for 19 years as Education Manager and recently as Head of Communications.  He served the late 11th Duke of Devonshire and his wife, now Dowager Duchess, for 13 years, before becoming part of the team supporting the present 12th Duke and Duchess.  The talk will also detail the remarkable project currently underway to restore and refurbish Chatsworth;  the master plan includes the first ever cleaning of exterior stonework, the creation of new galleries for visitors, a restoration of historic interiors and extensive conservation of the collections.  The lecture at Memphis Brooks Museum of Art at 2:00 pm on Sunday, October 9, 2012, is sponsored as an educational event by Decorative Arts Trust, and admission to the talk is free.

Saturday, October 1, 2011

Decorative Painting, Part 2

The Master Bedroom from a project by John Tackett Design.
Photo by Pieter Estersohn from SOUTHERN ACCENTS ON COLOR.
The Devoted Classicist is a great admirer of decorative painting, and this is the second of a series of essays, the first being back on December 26, 2010.  Shown here is the Master Bedroom of a house in the Volk Estates area of Highland Park, Dallas, Texas.  A view of the exterior and the renovated staircase in the stenciled Entrance Hall can be revisited on the July 28, 2011, post.  The suite occupies part of the existing house as well as the second story of one of the new additions;  in addition to the large bedroom, there are His & Hers Dressing Rooms, His & Hers Bathrooms, a Sitting Room, and an Office.  The wood chimneypiece was reused from the Garden Room downstairs (below the Sitting Room) and given a faux marbre finish. For the sake of variety and to give a coziness to the room with a big cove and tray ceiling, it was decided that a faux bois paneled decoration would be just the ticket.  The decorative painting was executed by the noted artist Robert Jackson and his team.

The bed, a discontinued model by Mark Hampton for Hickory Chair which was given a glaze painted finish on site, was chosen by collaborator Josie McCarthy who also specified all the fabrics.  John Tackett Design provided a full size template for the bed canopy (and pleated valances for the windows and French doors) to work with the embroidered fabric from Chelsea Editions.  The photo, which originally appeared as part of an 18 page article in Southern Accents magazine, is from the book Southern Accents on Color, available here.  And yes, the magazine editor and photographer did move the candle wall sconces and watercolor portrait for the shot!