Sunday, February 28, 2016

Manhattan Double Wide

128 East 73rd Street, NYC, began as two houses
dating from the 1880s faced in brownstone.
Architect A. Wallace McCrae put them together
in a 1928 Georgian Revival renovation.
Photo: Brown Harris Stevens.
While most of the clients of John Tackett Design have no interest in having their homes published, on-line real estate listings ultimately get around those objections.  In this case, the death of the gentleman soon after the house was complete and now the lady just last November has led to a former architectural project coming on the market complete with photos and floor plans.
More accurately, the lowest level would be the Cellar; it was further
excavated, the elevator service extended, and fitted for archival storage.
The level below the sidewalk would be the Basement; the clients were
not interested in the garden accessed through the butler's room.
Image: Brown Harris Stevens.
This was one of my first commissions after opening my own office.  The planning and construction for renovation was undertaken from 1987 to 1989 with help from my former Parish-Hadley colleague Paul Engel and Hannington Engineering Consultants.  The general contractor was Crawford Construction, one of the best builders in Manhattan at the time for high-end residential renovations. 

The Entrance Hall received a new marble floor but the
wall treatment of applied moldings was extant.
Photo: Realtor.
The interior designer was hired after construction was already underway, but some revisions were made to the drawings to meet the designer's demands.  Otherwise, the designer had complete carte blanche for the furnishings in terms of both concept and budget with the results as shown here.

The 30 ft wide Living Room is where the unusual
width of the townhouse can be fully appreciated.
The paneling dated from the 1928 renovation but
the lighting and climate control systems were new.
Photo: Brown Harris Stevens.
The clients and their two young sons brought only their clothes, their art, and a few recently acquired antiques from their previous residence, a contemporary penthouse that had been decorated by John Saladino.

The niches flanking the chimney had shaped shelves for display
that were removed to realize the designer's scheme.
The closed door opens to the Pantry.
Photo: Brown Harris Stevens.
The house is located on a particularly attractive block and had last been decorated by my former employer, Albert Hadley of Parish-Hadley.  The owners sold only because the new wife wanted a "fresh start" at a new address.  (A detail of their River House apartment appeared on the dust jacket of PARISH-HADLEY: SIXTY YEARS OF AMERICAN DESIGN, by the way).

The Pantry, between the Living Room and the Dining Room,
was fitted as a full kitchen with custom mahogany cabinets.
A rolling library ladder allows access to the upper
cabinets. A secondary stair, just out of view on the left,
allows direct access to a full kitchen on the Basement level.
Photo: Realtor.
Much of my design work focused on bringing the systems of the house up to date and the auxiliary spaces as the architectural design of the primary rooms remained unaltered.
The Dining Room with marble bolection chimneypiece
and paneling from the 1928 renovation.
Not seen are a pair of angled closets that, along with
the angled windows, give the room an unusual plan
for a townhouse.  The floor was supplied by the
interior designer.
Photo: Realtor.
The Stair Hall gives an idea of the limitations of the original house.  Because of the width, there would have been only a primary room at the front and back with the stairs in between.

The Stair Hall on the Parlor Floor.
The clients' collection of bronze sculpture by Aristide Maillol
required planning for structural support in the old timber structure.
A crane brought in the sculpture before the painting, etc., was
complete and sat in place inside its crate.
Photo: Brown Harris Stevens.
Although it may be difficult to determine in this photo, the Master Bedroom had been handsomely detailed in a revival of the Louis XVI style during the 1928 renovation and a wide opening breached the party wall of what had been the two separate houses.
The Master Bedroom with a sitting and sleeping area.
Photo: Brown Harris Stevens.
The Master Dressing Room was an existing space that was updated with new closets as mirror glazed French doors.

The Master Dressing Room millwork dates from the
late 1980s renovation.
Photo: Brown Harris Stevens.
The Master Bathroom was also an existing space with a pair of gilded mahogany lavatories supplied by the interior designer who also provided the black and white marble floor.  (Despite my warning that the effect would be optical, the installation went ahead; it was immediately covered with a rug).

Master Bathroom with the bathtub flanked by a
water closet on the left and a shower stall (beyond the
shirred curtained door) on the right.
Photo: Realtor.
The Library on the same floor as the Master Suite serves as a Family Room.  The Tudor Revival oak paneling dates from the 1928 renovation.

With the exception of the television, the Library retains the
late 1980s décor.
Photo:  Realtor.
The wonderful frosted glass lens over the skylight, a detail that I have repeated over the years, was a feature dating from the 1928 renovation.  Exterior flood lights were added on the roof so that it becomes a recessed light fixture in the evening.

The top floor Stair Hall.
Photo: Realtor.
The top floor was reserved for use by the sons.  The front had been a suite that was reconfigured into two bedrooms, both with mahogany trim and inset panels upholstered in fabric.

The front, west bedroom on the top floor.
Photo; Realtor.
The boys' bathroom was also mahogany.  In the photo, the French door on the left opens to a closet and the one on the right opens to reveal the shower stall. 

The boys shared this bathroom on the top floor,
benefitting from the natural light of the skylight.
Photo: Realtor.
Not shown in photos, but seen in the plan was a playroom/sitting room created for the boys.  A structural steel beam was hoisted up by a crane to allow a wide doorway in the central structural wall.  French doors that are hinged to fold back on each other was devised to give privacy to the grandmother to sleep over on occasion in the space to the east.

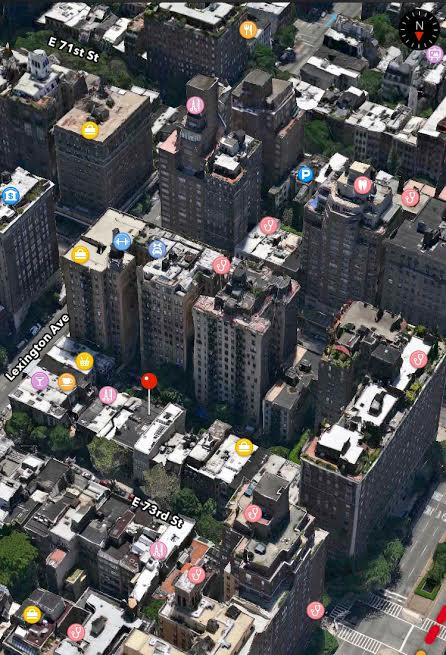
The pin marks the property in this aerial view to the south.
Although the garden faces south, the tall apartment buildings
on the next street block the sunlight.
Image:  MapQuest.
The house is offered for sale at $42 million by the agent who specializes in the best Manhattan listings, Paula Del Nunzio, of Brown Harris Stevens.  Additional photos were provided by the listing at Realtor.com.  In some cases, the images are distorted, sometimes compressed or stretched to fit the real estate company's template, so try to take that into account when the proportions seem off.  And it was intentional that the interior designer's name does not appear in this blog.  See the regular web version of The Devoted Classicist, if this is being read in an alternate format, to scan the Labels categories for posts on other Manhattan townhouses.

Sunday, February 21, 2016

Notable Homes: Guignécourt

 
The entrance to Guignécourt.
Image:Guillixon
"Notable Homes" is one of the re-occurring series of posts for The Devoted Classicist that features an architecturally significant residence and its furnishings.  The stylish San Francisco-area estate Guignécourt, also known as Guigné Court, and decorator Anthony Hail was the subject of a popular previous post, here.  And there was a second post here.

Guignécourt
Image: Sotheby's
The eccentric owner Christian de Guigné, 4th, listed the property for sale at $100 million with a contingency for life residency; after no takers, the price was reduced to $39.9 million with the exclusive-use condition removed.
Christian de Guigne, 4th, left, with his parents and brother Charles, 1961.
Photo via Yahoo!
Built 1913 to 1916 to designs by architects Walter Danforth Bliss and William Baker Faville, the gardens were later refined by Thomas Dolliver Church and the interiors were improved by Anthony Hail in the early 1960s.  According to the Guillixon listing, the property offering at 891 Crystal Springs Road, Hillsboro, is still active.  But the story for those interested in the decorative arts is the Christie's auction of contents coming up in New York on March 24, 2016.

There are a number of very handsome rooms, but none are more stylish than the Pavilion at the swimming pool.  Although the furnishings from the Anthony Hail era are worn and the décor is not entirely intact, it is still a space worthy of note.

The Pavilion at Guignécourt, 2015.
Image: Christie's.
The walls of the Pavilion at Guignécourt are covered with
hand painted Chinese wallpaper dating from the 18th or 19th century
figured with a mountainous landscape.
Image: Christie's.


A pair of gray-green velvet sofas.  Lot 134.
Image: Christie's
A pair of Chinese black lacquer and gilt tables
with pierced fretwork and a plinth base.  Lot 137.
Image: Christie's
 
A Ningxia carpet from West China, 18th century.  Lot 141.
Image: Christie's

A set of four Italian chairs, grain painted and parcel gilt,
black leather upholstery, early 19th century. Lot 148.
Image: Christie's.


A pair of console tables with a terracotta dolphin-form support
and green marble top and base.  Late 19th/early 20th century.
Lot 139.
Image: Christie's.
A Chinese model of a garden pavilion,
gilt-metal and cloisonné enamel.
19th century. Lot 147.
Image: Christie's.
A George II longcase clock,
blue and gilt-Japanned, circa 1730.
(The works and case associated).  Lot 149.
Image: Christie's.
Despite the high quality of architecture and the numerous beautiful rooms, there is no guarantee of ever finding an appreciative buyer for the house.  Certainly the land is desirable, but this sale of the furnishings is not a good indication that there has been interest in the house itself.  Judging from the seemingly senseless demolition around the country lately, there is a hunger for opulent mansions that lack patina and any history of former owners.  Perhaps this sale at Christie's will attract the attention of a buyer that sees the potential of this Sleeping Beauty.
 

Monday, December 21, 2015

Merry Christmas, 2015

Sketch by John Tackett for John Tackett Design
Happy holidays to all my Devoted Readers.  2016 will bring many posts that are hoped to be particularly interesting, along with updates of projects by John Tackett Design.  Best wishes to you all! _ John

Friday, October 16, 2015

Parish-Hadley Book Launch

60 East 93rd Street, New York City.
John Russell Pope, architect, completed 1931.
Photo: Collection of the Museum of the City of New York.
October 13, 2015, marked the launch reception for the new book PARISH-HADLEY TREE OF LIFE: AN INTIMATE HISTORY OF THE LEGENDARY DESIGN FIRM by Brian J. McCarthy and Bunny Williams.  The Devoted Classicist, John Tackett, a contributor, was an honored guest along with the thirty others who have a chapter in the book.  The reception was held in the glorious Manhattan townhouse that is home to the noted antiquarian Carlton Hobbs at 60 East 93rd Street.

No sign of commerce marks the entrance to Carlton Hobbs, LLC.
Photo by John J. Tackett for The Devoted Classicist blog.
That block between Madison and Park Avenue is one of my absolute favorites, the site of several of the city's most distinctive townhouses.  Number 60 was designed by architect John Russell Pope and completed in 1931 for Virginia Fair Vanderbilt.  Heir to the fortune her father made from the Comstock Lode and Big Bonanza mine, she was married to William Kissam Vanderbilt, president of the New York Central Railroad, until 1927.  Despite the financial reverses of many during the Great Depression, there were no economic hardships for "Birdie," as her friends called her, who divided her time between this house, another on Long Island, and a third in California. 

The main block of 60 East 93rd Street has three principal floors
with the set-back entrance not seen here.
Photo by John J. Tackett for The Devoted Classicist blog.
The house replaced three rowhouses and was built of limestone.  There are three principal floors but the service areas are on seven stories of shorter ceiling heights within that space.  Originally, there were four 18th century paneled rooms (one was removed by a subsequent owner) with antique parquet floors (replaced after occupation by a school).  Decorative hardware in the antique style was made by Bricard in Paris.

The Dining Room as set up as display space for
antiques offered for sale.
Photo by John J. Tackett for The Devoted Classicist blog.
After Virginia Fair Vanderbilt's death at age 60, the house was bought Bryan and Thelma Foy, she being the very stylish and rich daughter of auto manufacturer Walter Chrysler.  Then the house was occupied by the Romanian Mission to the United Nations before being bought by the Lycee Francais.  Carlton Hobbs bought the 50 room mansion for about $10.5 million in 2002 and spent two years in restoration.  Read more about the house in a past post of Daytonian in Manhattan.

Designers Brian J. McCarthy and Bunny Williams, authors of
PARISH-HADLEY TREE OF LIFE: AN INTIMATE HISTORY OF THE LEGENDARY DESIGN FIRM
address the guests from the staircase at the book launch reception.
Photo by John J. Tackett for The Devoted Classicist blog.
In addition to seeing the interior of the house, it was a great treat to see some of my old friends and colleagues and meet new ones.  In addition to Brian and Bunny, who were there with their respective spouses Danny Sager and John Rosselli, there was Thomas Jayne, Michael Whaley (and wife K.T.), David Kleinberg, Nicholas Miles Pentecost, Libby Cameron, Kim Cruise, Nancy Porter, Carol Cavaluzzo, John Murray, David McMahon, and Paul Engel.  And it was so good to see Mark Ferguson with business partner Oscar Shamamian with their wives Natalie Jacobs and Llewellyn Sinkler.  Parish-Hadley "alumni" after my tenure included Douglas C. Wright, Todd Klein, James Andrew, and Thom Filicia.

A view from the staircase of some of those gathered for the book launch reception.
Photo by John J. Tackett for The Devoted Classicist blog.
It was a great pleasure to see Peter van Hattum the spouse of the late Harold Simmons, my former "boss" who was such a great teacher.  And also attending was former employee from the early days of Parish-Hadley, Suzanne Earls Carr.  Sue introduced me to her guest, Bruce Budd, the esteemed designer who had worked for the late tastemaker Bunny Mellon; what a treat to meet such a talented gentleman!  Also in attendance was former Parish-Hadley client and great friend of Albert Hadley Rene Meyers who is practically part of the alumni group. One of my favorite decorative painters, Chuck Fischer, was there; he also has authored some fantastic pop-up books with his illustrations literally springing to life throughout the book.  And I spoke briefly to author of several books on famous decorators Stephen Salny.  Of course, there were many, many others and I am sure I am leaving someone out.  But it was fun and a good time was had by all.  Thanks to our host Carlton Hobbs and literary marketing & branding agent Jill Cohen with associate Lizzy Hyland.

Thursday, October 15, 2015

Hermes Mallea and the Great Houses of Havana

Hermes Mallea will be the Guest of Honor
at the Decorative Arts Trust gala anniversary celebration.
All Devoted Readers within driving distance will not want to miss an upcoming talk about the great houses of Havana by architect/interior designer/author Hermes Mallea.  This event is just one part of the 35th anniversary celebration of Decorative Arts Trust, a support group of Memphis Brooks Museum of Art.  Hermes' presentation will be Saturday, October 17, 10:30 am in the museum auditorium in Overton Park, 1934 Poplar Avenue, Memphis, Tennessee.  The talk is free and open to the public.  A book sale of both THE GRAND HOUSES OF HAVANA and ESCAPE: THE HEYDAY OF CARIBBEAN GLAMOUR, with proceeds benefiting D.A.T., will follow the talk along with a book signing by the author.
 
 
And be sure to allow enough time in your schedule afterwards to view the current exhibition which features over 100 items donated to the museum collection by Decorative Arts Trust and its members.  For more information, see the Trust's website.

Tuesday, October 6, 2015

John Tackett is a Branch of the Parish-Hadley Tree of Life

John Tackett's design for a Garden Room in a renovation of a 1930s
house in the Volk Estates area of University Park, Dallas, Texas.
Image: John Tackett Design and The Devoted Classicist blog.
I have known all about Brooke Astor's Money Room, a famous space now revered by traditional decorators and architects, for 35 years.  Blessed with the classic proportions of a top Pre-War Park Avenue apartment building and given more than just a bit of help by knowing what to play up and what to play down, the expertly edited room was a great influence on this impressionable twenty-something.  But by the time of my tenure, however, it existed only in this one transparent image below, part of a slideshow presented to Parish-Hadley clients on occasion to illustrate a point.
Brooke Astor's "Money Room" decorated by Parish-Hadley in the 1970s.
Photo: ALBERT HADLEY: THE STORY OF AMERICA'S PREEIMINENT INTERIOR DESIGNER
Mrs. Astor had given the name to a room in her apartment where she determined the beneficiaries of cash gifts from the Astor Foundation charities as well as from her own fortune provided by her late husband, Vincent Astor (son of RMS Titanic victim Jacob Astor).  The room was on the lower level, originally a separate full-floor apartment and later joined to her own with the insertion of an interior staircase.  Brooke Astor was about to leave on a trip the next day when she told Albert Hadley that he could redecorate the Drawing Room of her mother's former apartment if the work could be completed by the time of her return in only two weeks.  The whole Parish-Hadley office immediately sprang into action the next day along with their team of tradespeople and workrooms. 

The Dining Room of a new house designed by John Tackett
for a vacant waterfront site in Palm Beach, Florida.
The chairs are the "Jack" model by Bunny Williams Home.
Drawing by John J. Tackett.
The room was emptied and the furniture sent out for re-upholstery.  The walls were painted with a subtle yellow marble finish but the most memorable feature was the floor; the herringbone parquet floor was scraped and stained in two tones of varying zig-zag stripes, an innovation at the time.  An often over-looked feature of the room was the curtains hanging from big gilded rings on wood poles.  The curtain fabric, and the whole point of telling the story here, was a custom pattern that Mr. Hadley had just designed.  It was printed with a large scale, "Tree of Life" motif that resembled stylized embroidery in brown on natural linen.  The whole team labored diligently with designers Kevin McNamara, Bunny Williams, and Harold Simmons working late on the Sunday night arranging books and hanging pictures before Mrs. Astor's return the next day.  The room was a huge success but virtually unknown to the rest of the decorating world outside Parish-Hadley until it was published in 2005.

John Tackett's design for a new house on a secluded, wooded, hilltop site
in Nashville, Tennessee, is organized so all room benefit from the views.
Drawing by John J. Tackett.
This and many other stories about the company are told by thirty-one former employees in the new book released today, October 6, 2015, PARISH-HADLEY TREE OF LIFE; AN INTIMATE HISTORY OF THE LEGENDARY DESIGN FIRM.  As those who worked there earned the equivalent of an advanced degree in design, they are known as "alumni."  In an unusually high number of instances, the "graduates" went on to found their own firms.  Examples of their work, influenced by their Parish-Hadley education, illustrate the book.

John Tackett's design for a new house in Nashville features a service entrance elevation
that is pleasing to the owner who almost always uses this entrance as well.
Drawing by John J. Tackett.
Brian J. McCarthy had the idea for the book which had Albert Hadley's blessing before his death in 2012.  (Sister Parish died in 1994).  Bunny Williams volunteered her help in making the book a reality and they are listed as co-authors.  But co-editors would be more accurate as each chapter is told in the words of an alum.  In addition to chapters by Brian and Bunny, other well-known designers such as David Easton, William Hodgins, David Kleinberg, Michael Whaley, and Thomas Jayne relate their experiences at Parish-Hadley.  Plus there are others -- no less talented -- such as John Tackett, known to you all as The Devoted Classicist.
John Tackett's design for a new house in Miami Beach features a
circular Entrance Hall decorated with a Neo-Regency palm tree motif.
Drawing by John J. Tackett.
Not wanting to spoil the experience for those who will read the book, the decision was made not to reproduce any of the images from the book for this post.  As might be imagined, the book could have been published as several volumes but was eventually reduced to a usable 288 pages.  So here are a few of the John Tackett Design images that had to be cut from the final product. 
John Tackett's design for a new house on a minimal lot in Dallas was part of
a development of other homes of similar size and materials while otherwise being unique.
Drawing by John J. Tackett
PARISH-HADLEY TREE OF LIFE: AN INTIMATE HISTORY OF THE LEGENDARY DESIGN FIRM can be ordered at a discount from The Devoted Classicist Library, an affiliate of Amazon.  And if you do not have the 1995 book PARISH-HADLEY: SIXTY YEARS OF AMERICAN DESIGN or the 2005 book ALBERT HADLEY: THE STORY OF AMERICA'S PREEMINENT INTERIOR DESIGNER, these can be ordered by clicking on the title.   For additional features of The Devoted Classicist blog, see the regular on-line/web version here.   See more examples of my work by going to LABELS on the web version and clicking on "John Tackett Design Portfolio."   Also, see the photos on the Facebook page of John Tackett Design.


John Tackett's design for a new house in the style of a Creole cottage.
Drawing by John J. Tackett.

Monday, August 31, 2015

The Theatre at Fontainebleau

The Imperial Theatre at Fontainebleau
Chateau as restored, May 2014.
Photo via Daily Mail.
Sometimes it is hard to believe that this is the fortieth anniversary of my summer spent as an architecture student at L'Ecole des Beaux-Arts at Fontainebleau.  In addition to studying history and design, I had my first formal classes in historic preservation/adaptive use and garden design, two areas that would later figure prominently in my career.  With direct exposure to exemplary buildings, memorable landscape sites, and exquisite decorative arts, the whole Fontainebleau experience provided a formidable boost to my education.

The Courtyard of Honor, Fontainebleau.
Photo via Wikipedia.
Except for notable field trips, classes were held in a wing of the chateau that was historic but not part of the museum.  My class also benefited from other behind-the-scenes access, one of the best being able to see the preserved theatre, off-limits to the public at the time as it was considered a fire hazard.

A circa 1910 view of the Imperial Theatre, Fontainebleau.
Photo via Wikipedia.
The Imperial Theatre was designed by architect Hector Lefuel and built for Napoleon III from 1853 to 56.  It replaced the smaller Comédie Theatre and was built with a capacity for 400 within the existing shell of a wing.

The chateau during the era of Napoleon III, 1862.
The theatre is noted by the "T" towards the lower right.
Image from Private Collection.
The design was inspired by Marie Antoinette's theatre at Versailles which was admired by Empress Eugénie.  It was inaugurated in May 1857 and only saw fifteen performances during the reign of Napoleon III.
Exterior elevation drawings showing the courtyard and
garden sides of the wing, indicating the position of the theatre.
Image from musee-chateau-fontainebleau.fr
At the time of my visit in 1975, the theatre was a dusty jewel box, a time capsule cracked open to reveal a Louis XVI Revival interior that had been essentially untouched for 120 years.  There was not even electricity; with the windows shuttered, the only illumination that day came from a backstage skylight and a flashlight.

The lower level, or parterre prior to
restoration.
Photo via musee-chateau-ontainebleau.fr


The unrestored first dress circle of the theatre.
Photo via musee-chateau-fontainebleau.fr
As the class gathered on the lower flat area in front of the stage, our eyes got accustomed to the dim light.  The furnishings were still in place, I noticed as I lifted the corner of a dust sheet covering the particularly long canapés that provided seating for the parterre.  The next level up was the first dress circle that included the imperial box with the second dress circle above that; these had individual fauteuils under the sheeting as did the boxes on the fourth level. 

A pre-restoration view of the Imperial Theatre,
Fontainebleau, showing one of the stage sets.
Photo via musee-chateau-fontainebleau.fr
But the most interesting artifacts were the painted stage flats, the scenery that could be raised and lowered by a wench in the attic.  It was all preserved as the theatre had not been used since the Nazi occupation.

The machinery in the attic to raise and lower
the scenery.
Photo via musee-chateau-fontainebleau.fr
The restoration was achieved through a campaign led by Sheikh Khalifa bin Zayed Al Nahyan, President of the United Arab Emirates and Emir of Abu Dhabi.  The sheikh, the supporter behind the Louvre Abu Dhabi, runs the world's second-largest sovereign wealth fund (following that of the King of Thailand) with Forbes reporting assets of $773 billion. 

The patron of the theatre's restoration,
Sheikh Khalifa bin Zayed Al Nahyan, right.
Photo from Getty Images via Daily Mail.
The Imperial Theatre is accessible by guided tour only, available every afternoon except Tuesdays.  What a treat to know that this architectural treasure may now be visited by the public.

The Imperial Theatre, Fontainebleau.
Photo via Daily Mail.