Friday, March 15, 2013

TEFAF Maastricht


A pair of 'soldier' vases and covers,
Qing dynasty, Yongzheng period,
circa 1730 to 1735, height:  135 cm.
Provenance:  Edmund de Rothschild.
Jorge Welsh Oriental Porcelain & Works of Art

The European Fine Arts Fair started today and continues through March 24, 2013, in Maastricht, Netherlands.  It is the 26th year for the world famous sale that bills itself as "The Fair That Defines Excellence in Art."  Collectors and museum representatives are intently examining the wares of 360 gallery owners from twenty countries.  My Memphis friends Lucy and Tom are there, but I am limited to admiring only a sampling from each of the dealers from the fair's website.  If I were in attendance, here are some items that I would give a closer look.
'Arcadian Landscape with a Temple' by Pierre Patel the Elder,
circa 1645 to 1650, 45.5 x 63.5 cm.
Previously thought to be lost.
Didier Aaron & Cie

George II green lacquer bureau bookcase,
attributed to Giles Grendey, circa 1730.
Cresting and mirror plate later, lacquer restored in places.
Mallet
Herakles
Greek island marble, 25 5/8 in high,
Late Hellenistic - Early Roman Imperial
1st century BC to 1st century AD
Provenance:  Irene von Ohlendorf
Gordian Weber Kunsthandel
Tripod attributed to Thomas Hope,
England, early 19th century, 68.5 cm high.
H. Blairman & Sons Ltd.
A pair of pinecone floor lamps by Alberto Giacometti,
Circa 1936, bronze with gilt patina.
Provenance:  Countess Mona Bismark
L'Arc en Seine
A pair of 'Mix' armchairs by Kaare Klint, 1931.
Cuban mahaogany, Niger leather, brass studs.
Galere Dansk Mobelkunst
A strict vetting procedure is undertaken before an item may be exhibited, but more items expected to make the cut may be viewed here.  (Prices are not given, so do not let cost dampen your enthusiasm for looking).  Do you, Devoted Reader, have a favorite?

Thursday, March 14, 2013

Malplaquet House

An ostrich skeleton joins a collection of marble busts
in the first floor drawing room of Malplaquet House, London.
Photo by Derek Henderson.
A recent visit by Decorative Arts Trust speaker Todd Longstaffe-Gowan conjured up images of his remarkable London residence, Malplaquet House.  Shared with his partner Time Knox, former head curator of Britain's National Trust, former director of Sir John Soane's Museum (possibly this writer's favorite site in all of London), and now the new director of the exceedingly prestigous Fitzwilliam Museum, the couple bought the house from the Spitalfields Trust in 1998.

Malplaquet House as it appeared in May, 1998.
Photo by Todd Longstaffe-Gowan.
Their friend, architectural historian Dan Cruickshank knew they were in need of larger quarters for their growing collections and suggested that they take a look.  The house had not been used as a residence for about 100 years, resulting in a level of preservation by neglect despite commerical additions.  Purchased for GBP 250,000 (about $410,000) and renovated over a period of four years at a cost exceeding the purchase price, the Grade II-listed townhouse has become a celebrated landmark of the Stepney Green conservation area.

Malplaquet House in May, 2010.
Photo by Todd Longstaffe-Gowan.
Malplaquet House was built on speculation by Thomas Andrews and completed in 1742.  The name comes from the 1709 battle of Malplaquet, but it is not sure if the association comes from the occupation of the widow of a merchant who sold war salavage or from a subsequent tenant, Edward Lee, a retired military surgeon.

The front garden of Malplaquet House.
Photo by Andrew Lawson.
Todd, who is a royal gardens advisor in addition to having designed landscapes for private clients such as Charles Saatchi and Lord Jacob Rothschild, created a lush forecourt to act as a buffer from the busy street and a small but lushly planted rear garden, reduced to ten feet by the previous owner.

The new allegorical chimneypiece designed and
executed by Christopher Hobbs.
When the opportunity allowed the creation of a new feature, a fantastic allegorical chimneypiece was designed and executed by their friend Christopher Hobbs.  (Other examples of Hobbs' work can be seen in previous posts about The Menagerie here and here).  The chimneypiece is flanked by figures symbolic of where the owners grew up:  Tim in Africa and Todd in the West Indies and South America.  Plaques bearing the owners' profile are featured as are their miniature dachshunds, Tiger and Sponge.  Twelve feet tall and entirely made of plaster except for one element, there is a human skull found by Hobbs among the ruins of a demolished YMCA.  "We like to think it's the remains of an unpopular aerobics instructress" Todd told Christopher Mason in a 2007 interview for Departures.
All spaces are utilized to display the collections.
Photo by Derek Henderson.
Modern conveniences were inserted with the least intervention possible.  Otherwise the existing 18th century interior detailing was preserved.

The kitchen at Malplaquet House.
Photo by Klaus Wehner.
The scholarly collections are displayed throughout the house.

Another view of the drawing room.
Photo by Derry Moore.
A mountain goat 'rests' in the drawing room.
Photo by Derek Henderson.
Egyptian artifacts form one collection.
Photo from the Facebook fan page for Malplaquet House.
Religous art, portraits of nuns in particular,
form another collection at Malplaquet House.
Photo from the Facebook fan page.
There are six bedrooms and two double reception rooms in the house which totals 4,234 square feet.

A view into the southeast bedroom.
Photo by Derek Henderson.
A view into the northwest bedroom.
Photo by Klaus Wehner.
An article in The Telegraph, August, 2010, stated that the owners were wanting a house with a larger garden and that Malplaquet House was listed with Jackson-Stops & Staff for sale for GBP 2.25 million.  The position of director of The Fitzwilliam Museum comes with a house in Cambridge, however, a villa with a large garden, only an hour away from Malplaquet House.  So, for now at least, Misters Knox and Longstaffe-Gowan have two residences.  And the opportunities for the collections to grow continue.

The entrance to Malplaquet House.
Photo from the Facebook fan page.


Monday, March 4, 2013

London Squares And Parks Fit For A Queen

THE LONDON SQUARE:
GARDENS IN THE MIDST OF TOWN.
By Todd Longstaffe-Gowan.
Published by Yale University Press, 2012.
One of Britain's brightest stars in gardening, Todd Longstaffe-Gowan will make a rare U.S. appearance in Memphis on March 9, 2013.  In addition to being a landscape architect and garden historian, Todd is Gardens Advisor to Historic Royal Palaces, and has responsibilities at five royal palaces in greater London.  He is author of several books on historic gardens.  Sponsored by Decorative Arts Trust in association with The Royal Oak Foundation, there will be two aspects of his talk at Memphis Brooks Museum of Art, this Saturday at 10:30 am, free with museum admission.
Todd Longstaffe-Gowan.
The history of London's squares, the green enclaves laid out to be surrounded by houses, will be discussed, along with the designers including Humphry Repton, Charles Barry, and Edwin Lutyens.  Mr. Longstaffe-Gowan will speak on the history, evolution and social implications of the squares and how they played a crucial role in the development of urban life.

Kensington Palace Garden.
In the second part of the lecture, Todd will discuss his presentation of the design of the pleasure grounds at Kensington Palace, the largest new garden to be laid out at a British Royal Palace for over a century.  Kensington Palace was built in the late 17th century for William III and Mary II, and has been a favorite place of residence for various members of the royal family including Queen Victoria, Prince Charles and Princess Diana.  Soon, it will be the London home of Prince Harry and Prince William & Princess Catherine.

This will be the last Decorative Arts Trust public event at the museum during my four terms as President.  Be sure to say hello if you are able to attend.
__ John J. Tackett


Wednesday, February 13, 2013

The Temple House at Horton

A garden front view of The Temple House, Horton.
Image:  Jackson-Stops & Staff.
Devoted Readers will recall the posts about the once-derelict folly known as The Menagerie that was expanded to become a house and presented by The Devoted Classicist in three parts here, here, and here.  Thanks to a notice sent by Andrew Triggs, author of the highly-recommended blog British and Irish Stately Homes, it was learned that another surviving outbuilding at Horton, The Temple House, was for sale.  Well, the majority of the parkland folly, a Listed Grade II house, is available for a price of GBP 875,000.  (See update at end of this essay).

Floor plans of The Temple House, Horton.
(The portico is not indicated)
Image:  Jackson-Stops & Staff.
Thought to date from the 1750s as a stone folly, The Temple was renovated and extended with a brick addition in the latter part of the 19th century.  The property was divided into two dwellings in 1990, according to the real estate agents, Jackson-Stops & Staff, Northampton, with The Temple House being to the south and Temple Court (also known as Temple Cottage) to the north.

A map of The Temple House, Horton, property.
Image:  Jackson-Stops & Staff.
With a garden of about 1.4 acres, the entrance faces the road while the principal front with the portico faces the park.  Entering a vestibule, there is a Powder Room as we would describe it in the U.S.

The Dining Hall at The Temple House, Horton.
Image:  Jackson-Stops & Staff.
The heated limestone floor continues into the Stair Hall and the Dining Hall with French doors opening to the portico, terrace, and gardens.

The Drawing Room at The Temple House, Horton.
Image:  Jackson-Stops & Staff.
Beyond, the Drawing Room has walls with applied mouldings to simulate panelling.

The Kitchen at The Temple House, Horton.
Image:  Jackson-Stops & Staff.
The Kitchen, which also serves as a Breakfast Room, has handmade cabinets with hardwood countertops and a fireplace.  Across the lobby with door to the garden is a Pantry/Utility Room with Carrara marble countertops.  In addtion, there is a small sitting room (not pictured) with hand-blocked Print Room style wallpaper, according to the sales data, this is used as a cinema room.

Upper Stair at The Temple House, Horton.
Image:  Jackson-Stops & Staff.


Bedroom One at The Temple House, Horton.
Image:  Jackson-Stops & Staff.


Bedroom Two at The Temple House, Horton.
Image:  Jackson-Stops & Staff.
A Bathroom at The Temple House, Horton.
Image:  Jackson-Stops & Staff.
Another garden front view of The Temple House.
Image:  Jackson-Stops & Staff.
Like The Menagerie, the design of The Temple House is attributed to the architect-astronomer, Thomas Wright of Durham.  (Note:  at time of publication of this posting of The Devoted Classicist, this property with ID = 50080 is not available).

A view of Temple Court in the distance.
Image:  Jackson-Stops & Staff.

Sunday, February 10, 2013

More on Guigne Court

The prinicpal elevation of Guigne Court.
Image:  Sotheby's International Realty.
Devoted Readers will recall the 2011 essay on The Devoted Classicist about a celebrated estate near San Francisco known as Guigne Court.  It had been decorated by Anthony Hail in the early 1960s in a classic style that has proven to be timeless.

Satellite view of the estate showing location.
Image: Sotheby's International Realty.
The latest news is that the mansion of 16,000 square feet on 47 acres in Hillsborough is for sale.  Listed as the Estate and Lands Deguigne on the Sotheby's International Realty site, the asking price is $100 million.  Of major consideration is that the current owner Christian de Guigne, 4th, age 75, is to maintain occupancy for the rest of his life.

Driveway entrance.
Image:  Sotheby's International Realty.
A driveway of 4,500 feet winds through the picturesque property, allowing a variety of views.  Comparing Sotheby's interior photos with those from about 50 years ago, much of Mr. Hail's decoration has remained.

Entrance Hall as view from the front door.
Image:  Sotheby's International Realty.
Entrance Hall, with a view to the garden.
Image:  Sotheby's International Realty.
Although labelled the Living Room
in an earlier publication, it may be
considered the Ballroom.
Image:  Sotheby's International Realty.
Another view of the same room,
showing the fireplace.
Image:  Sotheby's International Realty.
Unlabelled, it is unclear if this is
considered the Living Room or Library.
Image:  Sotheby's International Realty.
The garden elevation.
Image:  Sotheby's International Realty.
A view down to the swimming pool,
showing the Pavillion to the left.
Image: Sotheby's International Realty.
The steps down from the swimming pool
terrace to the garden.
Image:  Sotheby's International Realty.
The real estate description indicates that there is a "grand-scaled Ballroom,  Living Room, Library and Pavillion" that open to a pool courtyard.  The rooms are not labelled on the website, so a best guess is given for the captions above.  It is a rare opportunity to own such a large estate so close to a major city, so it will be interesting to see how much activity is generated with the price and the life tenancy restriction.

Thursday, January 24, 2013

Lords, Ladies, and Mummies: Highclere Castle


The title of this post of The Devoted Classicist is taken from a series of talks given by the expert of British stately homes, Curt DiCamillo.  In addition to his invaluable on-line data base of historic British properties The DiCamillo Companion, Curt is an excellent speaker and will be returning to the Memphis Brooks Museum of Art on Saturday, January 26, 2013, in an event sponsored by Decorative Arts Trust to speak on the subject of Highclere Castle.

Highclere as it appeared in the 18th century.
Image from Jane Austen's World blog.
Today, Highclere Castle in Berkshire may be best known in the title role of the television series "Downton Abbey."  But Highclere Castle (also known as Highclere [pronounced HIGH clear] House) has a notable history of its own.  Since 1672 the home of the Herbert family, later the Earls of Carnarvon, it was built on the site of the medieval palace of the Bishops of Winchester who had owned the estate since the 8th century.  The first renovation, in the 18th century, converted it into a classical Georgian mansion.  Capability Brown landscaped the 6,000 acre park from 1774 to 77.
The Ground Floor Plan of Highclere Castle.
Image VICTORIAN COUNTRY HOUSE by Mark Giroud
via Jane Austen's World blog.
But the current appearance is the result of the second redesign.  The 3rd Earl commissioned Sir Charles Barry, who had just completed the Houses of Parliament, to transform the exterior in the English Renaissance Revival style executed 1839 to 42.  The exterior was faced with Bath stone, brought by oxen from the quarry 82 miles away.
The Second Floor Plan of Highclere Castle.
Image from Jane Austen's World blog.
The 5th Earl, George, was married to Almina, the illegitimate daughter of Alfred de Rothschild, one of the richest men in late 19th century England.  Although the 5th Countess arrived with a stupendous dowry, Rothschild made many financial contributions during this time including supporting Almina's conversion of the house into a hospital in 1914 to admit patients coming back from the trenches of the Great War.

Howard Carter and the 5th Earl Carnarvon.
Photo via Jane Austen's World blog.

After the end of the First World War, the 5th Earl of Carnarvon returned to Egypt and his sponsorship of Howard Carter's archaeological studies, again with contributions by Rothschild.  Together the earl and Carter discovered Tutankhamun's tomb in the Valley of the Kings in 1922.  Although the earl's death in 1923 lead to the belief that there was a curse, that legend has been discredited.  However, most of the Carnarvon Egyptian collection was sold to the Metropolitan Museum of Art in New York City to pay death duties.  In 1987, some antiquities were discovered in storage in the house and items that had been lent to British museums were returned to allow a permanent exhibit to be created in the cellars of Highclere.

A replica of the King Tut Death Mask
on exhibit at Highclere Castle.
Photo:  Royal Oak Foundation.
Interviewed for a feature in the January/February 1979 issue of Architectural Digest, the 6th Earl (who died in 1987) said he had sold some land to pay inheritance taxes along with some pictures and jewelry.  He gave some land to his son Lord Porchester and his grandson, but kept 600 acres, the stud farm and the castle, the article stated.
The 8th Earl Carnavon, 2009.
From a DAILY MAIL article.
A 2009 article in the Daily Mail newspapter had George Herbert, who became the 8th Earl Carnarvon in 2001, revealing that years of deferred maintenance led to leaks, failing plaster, and mold.  Seeking permission for development, he was quoted to say that 50 rooms were uninhabitable and that repairs would cost GBP 12 million.  At the time, he was living in a modest cottage on the grounds with his wife and three children, according to the article.

Fiona Herbert, the Countess Carnavon.
Image from DailyMailOnLine.
Another article from January 8, 2011, in the Daily Mail stated that the Countess was insulted that Andrew Lloyd Webber was interested in buying the estate to house his art collection.  Hopefully, the fees paid by the filming of "Downton Abbey" combined with increased tourist attendance has helped.  In addition, some rooms in Highclere may be rented for private functions, such as wedding receptions, and there is a program for shooting game as well.

The Hall, also known as the Saloon, 2009,
from Rex Features via Daily Mail.
The Library as photographed by Derry Moore
for Architectural Digest, 1979.


The Dining Room as photographed by
Derry Moore for the January/February, 1979,
issue of Architectural Digest.


The Drawing Room during filming.
Image from Downton Abbey publicity.
The Music Room.
Rex Features via Daily Mail, 2009.


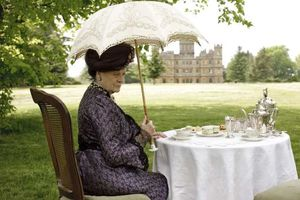
Maggie Smith as the Dowager Countess
Image from LA TIMES.
Devoted Readers who enjoy priviledged visits to Stately Homes will be interested in Curt DiCamillo's personally escorted tours, surely the finest of their kind, to study Britain's history, architecture, and art.  For both past and upcoming tours, visit Curt's Curiosities.