Showing posts with label Mario Buatta. Show all posts

Friday, April 10, 2015

Mario Buatta, Curtain Master

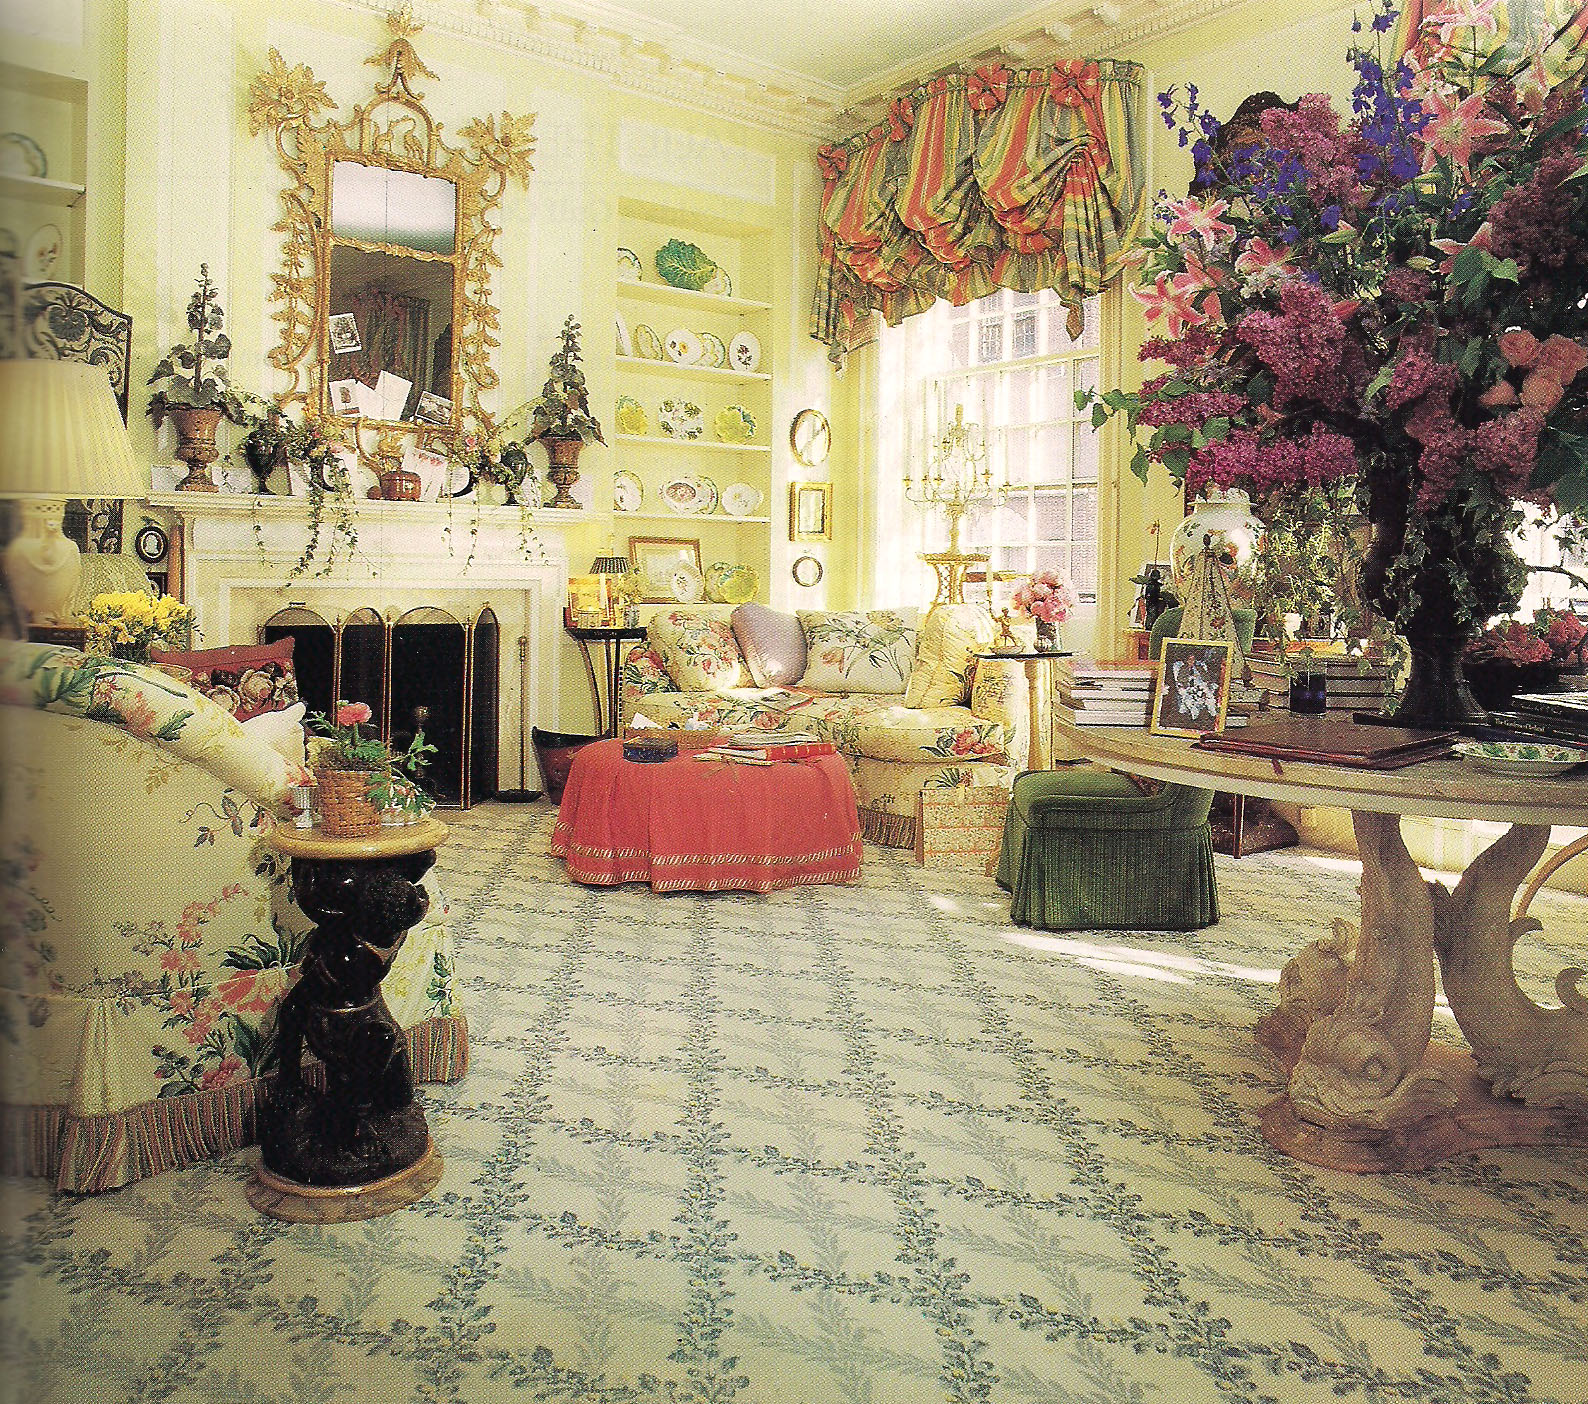
Curtains in the Dillon Room of Blair House
decorated by Mario Buatta. 1988.
Photo from Southern Accents.
Granted, there are many other examples that would better prove Mario Buatta's skill in curtain design, but this one illustrates several valuable lessons.  While it is admirable that the form of the curtains acknowledges the form of the window (or doorway), it is not critical that the form be absolutely followed.  Windows with a rounded head do not necessarily require rounded head curtains.  (As with any rule, there are exceptions and I will contradict myself in a future post, but let's stay with this for the moment).


The Dillon Room at Blair House
as decorated by Mario Buatta, 1988.
Photo from Southern Accents.
Identifying the gilded, pierced element of the valance (or pelmet) as the curtain cornice, note how that feature gives grace to the large opening.  The curtain cornice allows the striped silk taffeta fabric of the valance and panels to just simply hang; the volume of the fabric along with lining and interlining as well as the correct dimensions keep the ensemble from looking limp.  Although the center of the curtain cornice rises to a height above the cornice (or crown molding) of the room, note that the attachment of this treatment is made to the wall.  Curtains should never be attached to the face of the cornice of the room.  (And that is one rule for which I can think of no exceptions).

Another view of the Dillon Room, Blair House.
Photo from Architectural Digest.
While many might know that Blair House is the official guest house of the President for visiting foreign dignitaries and their entourages, some may not realize that it is actually four houses; two face Pennsylvania Avenue and two face Jackson Square adding up to over 100 rooms.  The 1984 to 1988 renovation dealt with architects John Mesick and John Waite restructuring the interconnection of the interior spaces and other functional issues with an $8.6 million grant from Congress.  But an additional $5 million was raised by private donations for the décor by the Blair House Restoration Fund headed by Selwa "Lucky" Roosevelt (Chief of Protocol from 1982 to 1989 and wife of Theodore Roosevelt's grandson) and Clement Conger (who was the force behind the White House decoration of public rooms from Pat Nixon until Nancy Reagan).  Half of those funds was used for decoration and half was reserved for an on-going acquisition and maintenance fund.  The responsibilities for the interior design were divided between Mario Buatta and Mark Hampton, each among the top "name' decorators of the time.

The Queen's Bedroom at Blair House
as decorated by Mario Buatta in 1988.
Bunny Williams redecorated the room in 2011.
Photo via The Washington Post.
In 2011, Bunny Williams, one of the top talents today, was brought in to redecorate three bedrooms, two by Mario Buatta and one by Mark Hampton, which had discontinued fabrics that made it not feasible to reproduce the original scheme. The curtains, however, were still in a condition suitable for re-use and sent to be auctioned in September, 2011 by the Potomac Company in Alexandria with proceeds to benefit the restoration fund.  The  headboards and associated hangings along with the curtains, all in a discontinued Lee Jofa chintz, were given a pre-auction estimate of $400 to $800; the results are not known.

Friday, April 4, 2014

George Stacey

The Dining Room of the Palm Beach Home
of Dr. & Mrs. Leon Levy.
Image via housebeautiful.com
George Stacey's interiors for Dr. & Mrs. Leon Levy,
Entrance Hall looking into Dining Room,
1409 South Ocean Blvd., Palm Beach, Florida.
John Volk, architect..
Image:  Library of Congress.
There is a wonderful new book just published, GEORGE STACEY AND THE CREATION OF AMERICAN CHIC, that will be a 'Must Have' for all interested in influential twentieth century interior design.  Maureen Footer, the author who is also an interior designer, and Mario Buatta, the living legend who wrote the Forward, both relate how George Stacey helped them formulate their own design aesthetic.  And the last chapter shows examples of work by today's well-known designers and how they are influenced as well.  Students of interior design might be familiar with George Stacey's philosophy from his writings;  articles from 1941 and 1942 issues of Vogue are reprinted in an Appendix as is the text from his chapter in the immensely popular 1964 book, THE FINEST ROOMS BY AMERICA'S GREATEST DECORATORS.
Maureen Footer.
Photo by Zev Starr-Tambor.
Used by permission of Rizzoli.
Most of the book, however, is devoted to showing and discussing the work of the talented Mr. Stacey.  Great praise is due Maureen Footer for her research, providing extensive and informative End Notes (far too uncommon these days) and a wealth of interesting photographs.  One theme that is repeated several times was the exceptional interiors Stacey created for particularly stylish female clients.  The homes of film star Ava Gardner, Brenda Frazier (Debutante of the Century), Mrs. Anthony Drexel Duke, Blanche Levy (Bill Paley's sister), Lil Isles, Marie Harriman, Betsey Whitney, and Minnie Astor all benefitted from the stylishly edited interiors by George Stacey.  In addition, the book goes into detail to present the homes, usually plural, of several clients who were confident enough to receive the full benefit of Stacey's talent.

Diana Vreeland
in the entrance hall of her apartment
at 400 Park Avenue.
Image: GEORGE STACEY
AND THE CREATION OF AMERICAN CHIC
published by Rizzoli, April, 2014.
The apartment that Stacey decorated for Diana ("dee AHN a") Vreeland and her family at 400 Park Avenue was used as the set for fashion photo shoots for Harper's Bazaar in the late 1930s.  Light colored walls, ebonized floors, lacquered doors and accents such as blackamoors and Regency convex mirrors promoted the edict of the times:  high style, high contrast, and perfect scale.  (Some readers might remember Vreeland's next apartment, at 550 Park Avenue, where Stacey's fabric-festooned mirror and other furnishings were re-purposed by Billy Baldwin).  The Devoted Classicist's favorite Vreeland room, however, was the living room of their country house in Brewster, New York.  The wood paneled walls and trim of the double-height room were painted a bold cyclamen pink, unusual for interiors at the time but identified with the fashions of Schiaparelli.  A sheet of mirror with a narrow frame was affixed to the wall above the 19th-century carved white marble Italianate chimneypiece with a polar bear skin rug laid on the Besarabian  carpet.  Large white lampshades punctuated the space anchored by a large sofa in a floral slipcover.  A basket of firewood, lots of accent cushions, books, magazines, plants, a butler's tray fully stocked with liquor, and even a white furry dog all added up to create the kind of room still cherished today.  (This photo of the room was not supplied from the publisher, but is a very similar image from the Louise Dahl-Wolfe Archive).

The Vreelands in the big room of their house in
Brewster, New York.  Image from the
Center for Photography, Arizona Board of Regents.
Around the same time, Stacey began to be involved in the decoration of a series of residences for Mr. and Mrs. Ward Cheney.  Unlike the Vreelands, the Cheneys seemed to have an endless supply of money.  And Frances Cheney had the confidence to trust Stacey's judgment, with their new Fifth Avenue duplex apartment becoming one of the most glamorous residences of its time.  Dramatically presented art and antiques combined with comfortable upholstery, the Cheney apartment was also used as the location for Harper's Bazaar fashion shoots, a design story for Town & Country, and a lifestyle feature for Vogue


The Cheney Master Bedroom in New York City
photographed by Louise Dahl-Wolfe
via Veranda magazine.
The master bedroom was dominated by the bed.  No frame or fabric was exposed, only gigantic bullion fringe which created a half tester canopy with valance, backdrop, and pulled-back side panels as well as a bed skirt, all of the twisted/braided trim made to the length required.  A Venetian style chandelier was suspended by a sheath of silk from the ceiling covered in squares of mirror held by mirrored discs.  Textural contrast was provided by an impossibly shaggy, room-sized rug of string.  Papier-mache chairs inlaid with mother-of-pearl provided shots of black accents and contributed to the exotic effect.  Tailored curtains framed the windows with the urban views softened by lace under-curtain panels.  The apartment's decoration was a grand expression of high-rise luxury before World War II.

Babe Paley and George Stacey
shopping for antiques in Paris.
Image: GEORGE STACEY
AND THE CREATION OF AMERICAN CHIC,
published by Rizzoli, 2014.
Stacey decorated for Mrs. Stanley "Babe" Mortimer as he did for others who searched out style with a budget in mind.  But when she became Mrs. William Paley, wife of the head of the CBS Television empire, that all changed in regard to costs.  The expanded colonial house at Kiluna Farm on Long Island was re-imagined as a Belle Epoque country villa by Stacey for Babe Paley, a Francophile.  Her bedroom was furnished almost entirely in French furniture.

Babe Paley in her bedroom at Kiluna Farm.
Photo via cottages-gardens.com.
 A one-time Vogue model, Mrs. Paley is shown on an extravagantly large, tufted sofa, like those Stacey used for Babe's sister Betsey Whitney at Greentree, the adjacent estate.  (Jock Whitney was tall and the sofa model became an often-used feature of Parish-Hadley's rooms for tall clients as it was so luxuriously comfortable).  A floral carpet provided the foundation for a black lacquer Louis XV desk, an assortment of caned and painted Louis XV chairs, blackamoors, black papier-mache tables, and crenelated tab curtain valances reminiscent of continental pavilions.  (A special pair of boudoir chairs from this room will be featured in a future post of their own).  Paintings by Toulouse-Lautrec, Matisse, Rousseau, and Cezanne added to the very personal effect of the private retreat of the lady of the house.

Her Serene Highness Princess Grace
in the family room of the palace.
Image:  GEORGE STACEY
AND THE CREATION OF AMERICAN CHIC,
published by Rizzoli, 2014.
In addition to the masterpiece decoration for a new house by architect John Volk for Blanche Levy, Stacey decorated the Levys' house in Philadelphia, neighboring the family home of Grace Kelly.  Kelly admired the décor, and when she became successful in film, she rented an extravagant apartment at 998 Fifth Avenue, Stacey was hired to design the interiors.  Soon afterwards, she became the Princess of Monaco and Stacey was brought in as successor to Emilio Terry at the Palais Princier in Monaco in 1956.  Stacey updated the décor of many of the grand state rooms of the palace as well as the private quarters, the yacht and the apartment on Avenue Foch in Paris.  But the room I wanted to show to illustrate the development of his style (on page 183) was part of a palace renovation in the 1970s to accommodate the family with growing children.  The family room was a two-story space in the palace that opened on to a balcony overlooking a garden with views to the harbor below.  With some large-scaled furnishings matching the huge room, a central borne was given a contemporary appearance with new upholstery, contrasting with a large Coromandel screen, a very long rustic table, a slat park bench and chairs, and a multitude of assorted potted plants scattered across a bare marble floor, adding points of color and texture to an otherwise neutral scheme.

GEORGE STACEY AND THE CREATION OF AMERICAN CHIC
by Maureen Footer with Foreword by Mario Buatta.
Published by Rizzoli, April 1, 2014.
There's much more to the book, of course, and Ms. Footer has done an admirable job of bringing it all together.  It is a well-crafted presentation of George Stacey, the man who brought a stylish, contemporary twist on traditional decoration, a talent just as desirable today as it was eighty five years ago.

For those viewing this in the Follow By Email or other reduced format, view the full version at http://tdclassicist.blogspot.com to leave a comment, send a message, or search the archives of other posts.

Thursday, September 12, 2013

Pickings of a Happy Booker

"Uncle Charles' Library"
Image by John J. Tackett.
Despite all the dismal news in recent years projecting the end of glossy coffee table books, the bountiful new selections available this fall disprove that.  Perhaps it is the lower costs of digital publishing and the acceptance of designer/authors to shoulder the up-front expenses, but there are many new interior design and architecture books that certainly show great promise.  It must be pointed out that The Devoted Classicist has not actually seen these new books, however, and whether the potential is realized is ultimately up to the reader to determine.  (But these books are sold here through Amazon.com and qualify for their standard 30 day return policy; see their customer service policies before ordering).  Just click on the title for more information and an offer to order or pre-order at substantial savings.
Released September 1, 2013.
REFLECTIONS ON SWEDISH INTERIORS  Authors Rhonda Eleish and Edie van Breems are owners of Eleish van Breems, Ltd., an antiques shop in scenic Washington Depot, Connecticut, that also offers design services.  The Devoted Classicist regrets that it is unknown whether this book presents only classical and/or antiques-filled interiors, but the cover does indeed look promising.

To be released September 17, 2013.
CLASSICAL INVENTION: THE ARCHITECTURE OF JOHN B. MURRAY  One of my co-workers at Parish-Hadley, John Murray's new book showcases eighteen of his projects, both apartments and country houses.  Utilizing the Beaux-Arts drawing format "analytique" which shows various elements of the architecture in a unified, artistic presentation, the studies are accompanied by photographs of each home as well.

To be released October 8, 2013.
THE DETAILED INTERIOR: DECORATING UP CLOSE WITH CULLMAN & KRAVIS  Although not necessarily well-known nationwide, the firm of Cullman & Kravis is highly regarded in the New York City area.  (John Tackett Design is proud to have worked with them on projects in the past).  Co-founder Hedi Kravis has passed, but Ellie Cullman and associate Tracey Pruzon show how the well-considered details add up to make a room a stunning tapestry of ideas.  It should be noted that their previous book DECORATING MASTER CLASS is one of the best of its type and highly recommended.

To be released October 1, 2013
ALLAN GREENBERG: CLASSICAL ARCHITECT Author/teacher/architect Allan Greenberg, who has offices in Greenwich, CT, New York City, and Washington, DC, presents a monograph of his firm's work, showing new residences, university buildings, and civic buildings all designed in the classic style.

To be released October 8, 2013.
MARIO BUATTA: FIFTY YEARS OF AMERICAN INTERIOR DECORATION  The much-anticipated monograph of the work of interior designer Mario Buatta is being published without a dust cover, I understand, but rather with the end boards printed to give the effect of a journal or scrapbook.  Buatta is known for his quips and jokes so the text is expected to be very anecdotal.  Blogger Emily Evans Eerdmans, an accomplished author in her own right, is credited as co-author and can be counted on to keep things on track.  Mario Buatta, who still has a NYC practice, was one of the most famous decorators in this country during the 1980s and 90s, so expect big-budget American versions of classic English Country House Style.  (John Tackett Design is proud to have worked with him on projects in the past, as well).

To be released October 15, 2013.
FIFTH AVENUE STYLE: A DESIGNER'S NEW YORK APARTMENT  Howard Slatkin, co-founder of the home fragrance enterprise Slatkin & Co., presents his first book which showcases just one residence, his own lavish Fifth Avenue apartment.  Combining two Pre-War apartments, apparently no expense was spared to reconfigure the high-rise space complete with opulent finishes inspired by various palaces.  The book promises to be an enjoyable survey of a man's fantasy home realized.

To be released October 15, 2013.
ALIDAD: THE TIMELESS HOME  Photographer James McDonald presents the work of the London-based, Persian-born interior designer Alidad.  (Devoted Readers will recall the post featuring his design for a Paris pied-a-terre here).  Richly furnished projects, including apartments in London and Paris, villas in Beirut and Kuwait, and seaside homes in Sardinia and Cornwall, are presented as a tapestry with color on color and texture on texture.  The text is provided by Sarah Stewart-Smith who is a London interior designer and writer.

To be released October 22, 2013.
STEPHEN SILLS: DECORATION  This is the first book to showcase the solo career of interior designer Stephen Sills, formerly in partnership with Ralph Jones and then James 'Ford' Huniford.  All previously published works -- for glamorous clients such as Tina Turner and Anna Wintour -- was in partnership so there is great anticipation in the Big Reveal of this designer's own decorative visions.  Sixteen homes, all photographed by Francois Halard, are presented.

To be released October 22, 2013.
IN WITH THE OLD: CLASSIC DECOR FROM A TO Z  My friend and fellow blogger Jennifer Boles of The Peak of Chic has compiled an encyclopedia of sorts to present 100 stylish decorating details from the twentieth-century with each entry including anecdotes and advice along with the facts.  What could be more delightful?  Surely this would make a most appreciated gift to anyone interested in interior design.

To be released November 5, 2013.
LUMINOUS INTERIORS  Another former co-worker from Parish-Hadley, designer Brian J. McCarthy brings a unique and refreshing interpretation of classic interiors.  Nine of his favorite projects from around the country are presented with Brian offering insight to his inspiration and revealing the design decisions that led to the finished product.  Brian has become very well known in the New York City area and this new book will ensure that proof of his talent will spread across the country.

To be released November 5, 2013.
DECORATING IN DETAIL  Designer Alexa Hampton, who continues her late father's legendary decorating firm Mark Hampton LLC, uses her second book to share her process to decorate eight homes across the country, selecting fabrics and furniture.  It is intended as a "how-to" book to develop an understanding of the development of the interior design of a residence.

To be released November 12, 2013.
RENZO MONGIARDINO: RENAISSANCE MASTER OF STYLE  Italian architect, theatrical designer and interior designer, Renzo Mongiardino, 1916 to 1998, has been a great influence in the career of The Devoted Classicist, inspiring his own interpretations with a version of classic, eye-pleasing detailing.  Will author Laure Verchere offer anything new about the great designer's work?  Scant preview images from publisher Assouline offer no promises.  But newbies will certainly be impressed by the genius of one of the truly great designers of the twentieth-century.

To be released December 2, 2013.
WILLIAM HODGINS INTERIORS  Although long established in his own practice in Boston before my tenure, Bill Hodgins is another very successful decorator to have come from Parish-Hadley, a great influence in his design DNA.  Baltimore author Stephen M. Salny writes the text to accompany the photos, almost guaranteed to show Hodgin's trademark neutral palatte, often with Swedish neo-classical furnishings, and always with a tailored, architectural sensibility.

To be released March 4, 2014.
JACQUES GARCIA: TWENTY YEARS OF PASSION: CHATEAU DU CHAMP DE BATAILLE  Drawing on his experiences from his work furnishing rooms of Versailles and the Louvre, the interior designer Garcia employed many of these same principles in restoring and decorating his own home, Chateau du Champ de Bataille, over a period of twenty years.  In addition to his collection of seventeenth- and eighteenth-century furniture, porcelain, etc., the gardens have also been restored in a period style.

To be released April 1, 2014.
GEORGE STACEY AND THE CREATION OF AMERICAN CHIC  Interior designer Maureen Footer, who worked at McMillen Inc. and Molyneux before establishing her own firm, has written a much-deserved book on the great decorator of the 1930s, 40s, and 50s, George Stacey.  Greatly influential, he brought a modern aesthetic to the classic French taste.  His Victorian-inspired interior for Babe and Bill Paley's country house at Kiluna Farm with hand-screened canvas walls served as a background for their exemplary French Modern pictures all of which figured importantly in a photo-shoot of Babe for Vogue in 1950;  the famous photo ignited a new-found enthusiasm for Old School comfort.  For the uninitiated in the history of 20th century design, this book should prove to be an eye-opener.  A "tease" for the book, including the John Rawlings photo of Mrs. Paley in a Charles James gown, can be seen at the Little Augury blog post here.

Remember that The Devoted Classicist has not laid eyes on any of these books, but they all show great promise of being very interesting.  Devoted Readers are among the most savvy in the whole blogosphere, so it is hoped they will come back and leave a brief comment after they have had the opportunity to take a look at one of these books.


Saturday, June 22, 2013

Who Picked The Rug?

A Kips Bay Show House room by Robert K. Lewis
featured in an ad for F.J. Hakimian.
Architectural Digest, January 1990.
In the days prior to internet exposure, decorator showhouse rooms were often an ephemeral commodity.  Although a popular venue such as the Kips Bay Decorator Show House in Manhattan would have several thousand visitors a day during the 3 to 4 weeks duration, a photo record of the rooms was not guaranteed to be otherwise circulated.  Sometimes, a newspaper would photograph a room or two, but that usually would not extend to out-of-town editions.  In the 1990s, vendors who had supplied their products for these rooms might place a glossy advertisement in a national magazine, however, that featured the room and its designer.  The rug vendors were particularly helpful in promoting these showhouse rooms that might otherwise have not been seen across the country.  One of most appreciated series of these advertisements were those done by the firm F.J. Hakimian who headlined their ads with "Who chose the Hakimian?".


The Kips Bay Show House room by Juan Pablo Molyeux
also featured a ceiling commissioned from
Anne Harris Painting Studio loosely based on
Michelangelo's "Last Judgement"
that depicted the decorator's face on an angel.
Typically, the Kips Bay Decorator Show House is located in an Upper East Side townhouse that is on the market for sale.  (There have been instances, however, that such a property was not available).  Usually there are at least a few rooms that already have architectural interest, but the others depend entirely on the décor for success.  In any case, the foundation of any decorating scheme can always benefit from a terrific floor covering.  Both Robert K. Lewis and Juan Pablo Molyneux benefited from their rooms have good 'bones' as well.

A Kips Bay Show House room by Mario Buatta
featured in an ad for Stark Carpet.
Architectural Digest, June 1991.
Mario Buatta does his best work when he is his own client; his show house rooms are never a disappointment, and often the most memorable of the year.  This room, pictured, also benefited from good, existing architectural detailing, but the real spark came from the talent of the decorator, putting all the furnishings together to create an attractive room.  Here Stark Carpet was the patron who featured the room in an advertisement.  First with the addition of Old World Weavers fabrics, and now including Lelievre, Fonthill and Grey Watkins fabrics among others, the conglomerate known as Stark has become an even more prestigious To-The-Trade source, and promoter of show house designers.

A Kips Bay Show House room by Arthur E. Smith
featured in an ad for Stark Carpet.
Architectural Digest, November 1992.
The room decorated by Arthur E. Smith was in the same 1992 show house at 32 East 70th Street, New York City, as Molyneux's drawing room, but located on the fifth floor.  A former protégé and business partner of legendary decorator Billy Baldwin who took over the office at the elder's retirement, only the use of sisal and kraft paper lampshades give a nod to his mentor.  The late Mr. Smith, who also had an especially stylish antiques shop, was a well-respected talent in the NY area, but not particularly well known across the country (until his connection with gallery owner and accused killer Andrew Crispo was publicized).

A Kips Bay Show House room by Michael LaRocca
featured in an ad for F.J. Hakimian.
Architectural Digest, June 1993.
A gothic revival library was decorated by Michael LaRocca for the 1991 Kips Bay Show House at 121 East 73rd Street.  The 1908 Federal Revival townhouse is located across the street from a John Tackett Design project at 128 East 73rd Street which held his field office for almost two years, coincidently, so this writer was very familiar with the house.  (Additionally, assistance was provided to Mariette Himes Gomez who decorated the dining room for the same show house:  a photo from a previous post may be seen here.)

A Kips Bay Show House room by Justin Baxter
featured in an ad for Stark.
Architectural Digest, December, 1993.
Despite the prestigious neighborhood, the 1993 Kips Bay Show House at 813 Park Avenue was in an awful apartment building consisting of a maze of rooms.  The renovated spaces were all poorly proportioned and some had ceilings less than eight feet high.  Justin Baxter had one of these less-than-desirable rooms, but did an admirable job of pulling it together with the use of striped wallpaper and mirrors.

A room by Bennet & Judie Weinstock
featured in an ad for Stark.
Architectural Digest, April 1994.
Based in Philadelphia, the husband-wife team of Bennet & Judie Weinstock have been regular participants in the Kips Bay Decorator Show Houses over the years.  This writer does not happen to remember this particular room, however, although it is assumed to have been a show house presentation.

A Kips Bay Show House room by Dennis Rolland
featured in an ad for Stark.
Architectural Digest, September 1996.
This sitting room by Dennis Rolland was remembered, however, and thought to have been featured in the 1994 Kips Bay Show House which was a double Georgian Revival townhouse designed by architect Charles Platt for Sara Delano Roosevelt and built 1907-08.  In addition to the large red-pencil drawings that decorated the room, another notable feature was the soft gray ceiling which was reportedly colored with graphite.

A Kips Bay Show House room by Kenneth Alpert
featured in an ad for Stark.
Architectural Digest, March 1997.
The sitting room by Kenneth Alpert is another that, sadly, this writer cannot identify by year or address.  But it featured a whole range of Stark products, most notably the popular carpet pattern of leopard spots and roses designed by Mrs. Stark, herself.

A Kips Bay Show House room by Scott Salvator
featured in an ad for Stark.
Southern Accents, March/April 2001.
Scott Salvator is another Kips Bay regular and this writer is not sure of the date or address of this decorator show house.  Notably, Mr. Salvator has also designed showrooms and offices for the Stark Carpet group.

A note of appreciation goes to both Hakimian and Stark for showcasing these interesting rooms and their designers in their advertisements over the years.

Thursday, April 4, 2013

Designers' Favorite Things

Juan Pablo Molyneux
Photo by John Lei.
"Selecting The One Object They Could Not Live Without" is the subtitle of the article in the September, 1996, issue of Architectural Digest.  Whether it was truly the most appreciated possession, or one that was chosen for image value, that will be left up to you, Devoted Reader.


The silver tape measure engraved JBK
bought at the April, 1996, auction by
NYC interior designer Juan Pablo Molyneux.
Photo:  People Magazine.
Juan Pablo Molyneux is pictured with a pair of Anglo-Afghan campaign chairs that he had owned for over a decade.  He restored the inlaid mother-of-pearl marquetry, disabled the collapsible feature to make them more stable, and covered the seats in zebra silk velvet, vowing never to sell them.  In the first image, he's holding the silver Tiffany's tape measure he famously bought in the April, 1996, Jacqueline Kennedy auction.  Engraved with her initials, he paid $48,250 for the souvenir.  "I like to think she was measuring the White House with it," said Molyneux.

Mario Buatta.
Photo by Feliciano.
Mario Buatta is shown with a few creamware plates.  "It's difficult to pick out one, because the whole set of botanical plates is my favorite," Buatta is quoted in the article.  At the time, he had about one hundred dishes made between 1790 and 1870 with decoration based on botanical drawings, collected over 30 years.  Fans of the decorator will recognize the same designs, painted on cushions, that often serve as accessories in his interiors.

Robert Denning.
Photo by Scott Frances.
Robert Denning, who died in 2005, relates that the first thing that he and his late partner Vincent Fourcade, who died in 1992, bought together was a 19th century Copeland Spode monkey.  "It cost fifteen dollars, but there was a decorator discount of two dollars," he said.  Denning added the bronze feet to the base.

Bruce Gregga.
Photo by Russell Ingram.
Bruce Gregga is pictured with a 19th century Rococo-style clock supported by an enamel elephant and topped with an enameled Chinese man sitting on a gilt, lacquer and enamel seat.  He had admired a similar clock in France 6 or 8 years before happening to find this clock in a New York store.  He says that the clock has moved around to several locations in his Chicago residence before occupying the perfect spot "on a console in the living room with a Botero painting hanging above it and delft vases set on either side, so it fits in with the kind of things that I like."

Clodagh.
Photo by Daniel Aubry.
Clodagh, the Irish-born designer who goes by her first name only, often incorporates Feng Shui and Chromotheraphy in her international projects.  She first saw the Buddha in 1971 in the apartment of photographer Daniel Aubry who would later become her husband.  An 18th century Kmer statue, Aubry's aunt had given it to him from her husband's collection of Asian antiques.  "I'm not covetous of things.  Everything in our house could go.  But this statue, not any other Buddha, is the spirit of our house," Clodagh said of the statue that had traveled to nine different residences with the couple up to that date.

William 'Bill' Hodgins.
Photo by Richard Mandelkorn.
William Hodgins found the 19th century cast-iron statue of Hercules in the early 1990s in the beloved London garden centre, Clifton Little Venice.  Placed on a fluted, marbleized truncated column pedestal in his Boston living room, Hodgins says, "He's kind of wonderful.  I'll always like this one."

Juan Montoya.
Photo by Feliciano.
Juan Montoya's grandfather bought the alabaster urn, thought to be 300 years old, in the 1870s in Florence, Italy, and had it shipped back home to Columbia.  It occupied a prominent spot in his parents' small chapel and Montoya had admired it since he was a child.  When he changed the décor of his apartment in the mid 1980s, he had it shipped to New York.  "It is the texture, the feeling, the element itself that makes me happy.  I would never be able to live without it," he says in the feature.  "But someday it may go back to Bogota, to my sister."

Devoted Reader, do you have a possession (a non-living thing, of course) you would be particularly sad to lose?

Tuesday, February 14, 2012

Sister Parish at 960 Fifth Avenue

Mrs. Henry Parish, 2nd, known as "Sister".
Photo from THE GREAT LADY DECORATORS.

The Devoted Classicist has received a number of inquiries and comments on the recently-offered-for-sale former apartment of Mrs. Henry Parish, 2nd, the legendary decorator Sister Parish, founding partner of Parish-Hadley Associates, my former employer.  There have been several newspaper articles and numerous blog postings on the subject, but all are filled with inaccuracies.  Hopefully, this essay will answer those questions about the idiosyncrasies of the apartment.
The residence of William A. Clark formerly occupied the corner of Fifth Avenue and East 77th Street before being demolished for the construction of the apartment building 960 Fifth Avenue.

The prestigious Manhattan co-op apartment building known by its address 960 Fifth Avenue was completed in 1928 and designed by Rosario Candela in association with Warren & Wetmore, Cross & Cross architects, and Mrs. George Draper (later to be known as the decorator Dorothy Draper).  The site was formerly occupied by two houses, the Charles F. Dieterich residence at 963 Fifth Avenue and the exuberant William A. Clark residence at 1 East 77th Street.  (The 121 room Clark mansion was recently in the news as the childhood home of the billionaire recluse Hugette Clark who died in May, 2011, with an estate that included three palatial residences that she had not occupied in years).
960 Fifth Avenue, showing the former apartment of Sister Parish on the ground floor, corner.
Image from Brown Harris Stevens.

960 Fifth Avenue originally contained fourteen lavish duplex and simplex apartments with rooms of varying ceiling heights;  some have since been divided into smaller apartments, however, without a loss of luxury.  The Mark Hampton-decorated apartment of socialite Anne Bass approaches 10,000 square feet according to the New York Observer.  Although the apartments contained dining rooms and kitchens, an original feature was a for-residents-only restaurant and entertaining facility, The Georgian Room, sometimes also called The Georgian Suite, which can be entered on the ground floor of 960 Fifth Avenue or through a separate entrance at 1A East 77th Street.  There is also an associated building, originally a rental, containing smaller apartments with its own entrance at 3 East 77th Street.
Floor plan of the former apartment of Sister Parish at 960 Fifth Avenue, New York City.
Fifth Avenue would be at the top and East 77th Street at the left.
Entrance is gained from a hallway adjacent to the elevators.
Image from Brown Harris Stevens.

Mrs. Parish's apartment was originally a duplex maisonette at the corner of Fifth Avenue and East 77th Street.  It had its own entrance which can still be seen on East 77th Street, the third opening from the corner.  Mrs. Parish used the doorman entrance on Fifth Avenue, but liked being on the ground floor so her dogs, who went with her to the office every day, did not use the elevator.  Her apartment had already been reduced to one floor with the original Dining Room incorporated into the adjacent apartment.  The former Stair Hall became her Dining Room of sorts and the former Vestibule, shown in the plan as a Study originally did not have the door to the Living Room, held a day bed and was used as a Guest Room.  Mrs. Parish's bedroom was formerly a Library.  Also, there was a staff room elsewhere in the building, unattached to the apartment.
Sister Parish's Living Room at 960 Fifth Avenue.
Photo from PARISH-HADLEY, SIXTY YEARS OF AMERICAN DECORATION.

Mrs. Parish would have very likely spent the rest of her days in the apartment had she not been approached with a generous offer to sell.  As she was in ther late 70s by this point, she felt that a room within the apartment for her live-in housekeeper would be a desirable feature and set out to see if there was a maisonette on the market that would provide that.  The Manhattan residence of the late film star Gloria Swanson fit the bill, with a small adjacent outdoor space as well.  So Mrs. Parish moved in the mid 1980s and the new owner had the apartment completely redecorated by Irvine & Fleming, changing everything except the trompe l'oeil painted cabinet doors in the pantry-like kitchen.
The Living Room with remnants of the decoration by Irvine & Fleming.

The Living Room as decorated by Mario Buatta.

A Before and After article in the February, 2008, issue of Architectural Digest magazine showed remnants of the Irvine & Fleming decoration before the next transformation by Mario Buatta.  Acoording to the magazine article, the Buatta client and present owner of the apartment is Patricia Altshul, the widow of banker-philanthropist Arthur Altshul.  (A few years ago, Mrs. Altshul sold her Long Island estate Southerly overlooking Oyster Bay Harbor and paid a record price for the 1851 Mikell House in Charleston, South Carolina). 
The Dining Room with remnants of the decoration by Irvine & Fleming.

The Dining Room as decorated by Mario Buatta.

Irvine & Fleming made a few changes such as closing one doorway from the original Vestibule and opening a new one to the Living Room.  Also, Irvine & Fleming added mirror in the Living Room and Bedroom.  (Keith Irvine formerly worked for the legendary decorator John Fowler whose influence can be seen in the curtains). 
The Living Room as decorated by Mario Buatta with a false fireplace added.

It seems that Mario Buatta's work was purely decorative, keeping these alterations and adding only a false fireplace to complete his trademark look.
The Bedroom as decorated by Mario Buatta.

The Bathroom as decorated by Mario Buatta.

More information can be seen at the Brown Harris Stevens website www.bhsusa.com.  The listed price is $3,500,000 with a monthly maintenance charge of $3,732.  The property ID is 1559532.
Mrs. Henry "Sister" Parish, 2nd, with her beloved Peke, Yummy.
Portrait by Aaron Schikler.

More about the legendary decorator Sister Parish can found by searching this site for mentions in previous posts of The Devoted Classicist, and in books here, here, here, and here.

ADDENDUM, February  18, 2012
Devoted reader Toby Worthington submitted this collage of photos by Horst that appeared in the October, 1976, issue of House & Garden magazine that I could not resist sharing.  It shows Mrs. Parish's apartment at 960 Fifth Avenue in a previous scheme, notably with the squares of mirror behind the sofa on the north wall of the Living Room already in place.  The other decorating tip is the shirred-on-the-rod curtains that could be drawn with a concealed mechanism in the hollowed-out pole that allowed a conventional traverse action.