Showing posts with label Brooke Astor. Show all posts

Tuesday, October 6, 2015

John Tackett is a Branch of the Parish-Hadley Tree of Life

John Tackett's design for a Garden Room in a renovation of a 1930s
house in the Volk Estates area of University Park, Dallas, Texas.
Image: John Tackett Design and The Devoted Classicist blog.
I have known all about Brooke Astor's Money Room, a famous space now revered by traditional decorators and architects, for 35 years.  Blessed with the classic proportions of a top Pre-War Park Avenue apartment building and given more than just a bit of help by knowing what to play up and what to play down, the expertly edited room was a great influence on this impressionable twenty-something.  But by the time of my tenure, however, it existed only in this one transparent image below, part of a slideshow presented to Parish-Hadley clients on occasion to illustrate a point.
Brooke Astor's "Money Room" decorated by Parish-Hadley in the 1970s.
Photo: ALBERT HADLEY: THE STORY OF AMERICA'S PREEIMINENT INTERIOR DESIGNER
Mrs. Astor had given the name to a room in her apartment where she determined the beneficiaries of cash gifts from the Astor Foundation charities as well as from her own fortune provided by her late husband, Vincent Astor (son of RMS Titanic victim Jacob Astor).  The room was on the lower level, originally a separate full-floor apartment and later joined to her own with the insertion of an interior staircase.  Brooke Astor was about to leave on a trip the next day when she told Albert Hadley that he could redecorate the Drawing Room of her mother's former apartment if the work could be completed by the time of her return in only two weeks.  The whole Parish-Hadley office immediately sprang into action the next day along with their team of tradespeople and workrooms. 

The Dining Room of a new house designed by John Tackett
for a vacant waterfront site in Palm Beach, Florida.
The chairs are the "Jack" model by Bunny Williams Home.
Drawing by John J. Tackett.
The room was emptied and the furniture sent out for re-upholstery.  The walls were painted with a subtle yellow marble finish but the most memorable feature was the floor; the herringbone parquet floor was scraped and stained in two tones of varying zig-zag stripes, an innovation at the time.  An often over-looked feature of the room was the curtains hanging from big gilded rings on wood poles.  The curtain fabric, and the whole point of telling the story here, was a custom pattern that Mr. Hadley had just designed.  It was printed with a large scale, "Tree of Life" motif that resembled stylized embroidery in brown on natural linen.  The whole team labored diligently with designers Kevin McNamara, Bunny Williams, and Harold Simmons working late on the Sunday night arranging books and hanging pictures before Mrs. Astor's return the next day.  The room was a huge success but virtually unknown to the rest of the decorating world outside Parish-Hadley until it was published in 2005.

John Tackett's design for a new house on a secluded, wooded, hilltop site
in Nashville, Tennessee, is organized so all room benefit from the views.
Drawing by John J. Tackett.
This and many other stories about the company are told by thirty-one former employees in the new book released today, October 6, 2015, PARISH-HADLEY TREE OF LIFE; AN INTIMATE HISTORY OF THE LEGENDARY DESIGN FIRM.  As those who worked there earned the equivalent of an advanced degree in design, they are known as "alumni."  In an unusually high number of instances, the "graduates" went on to found their own firms.  Examples of their work, influenced by their Parish-Hadley education, illustrate the book.

John Tackett's design for a new house in Nashville features a service entrance elevation
that is pleasing to the owner who almost always uses this entrance as well.
Drawing by John J. Tackett.
Brian J. McCarthy had the idea for the book which had Albert Hadley's blessing before his death in 2012.  (Sister Parish died in 1994).  Bunny Williams volunteered her help in making the book a reality and they are listed as co-authors.  But co-editors would be more accurate as each chapter is told in the words of an alum.  In addition to chapters by Brian and Bunny, other well-known designers such as David Easton, William Hodgins, David Kleinberg, Michael Whaley, and Thomas Jayne relate their experiences at Parish-Hadley.  Plus there are others -- no less talented -- such as John Tackett, known to you all as The Devoted Classicist.
John Tackett's design for a new house in Miami Beach features a
circular Entrance Hall decorated with a Neo-Regency palm tree motif.
Drawing by John J. Tackett.
Not wanting to spoil the experience for those who will read the book, the decision was made not to reproduce any of the images from the book for this post.  As might be imagined, the book could have been published as several volumes but was eventually reduced to a usable 288 pages.  So here are a few of the John Tackett Design images that had to be cut from the final product. 
John Tackett's design for a new house on a minimal lot in Dallas was part of
a development of other homes of similar size and materials while otherwise being unique.
Drawing by John J. Tackett
PARISH-HADLEY TREE OF LIFE: AN INTIMATE HISTORY OF THE LEGENDARY DESIGN FIRM can be ordered at a discount from The Devoted Classicist Library, an affiliate of Amazon.  And if you do not have the 1995 book PARISH-HADLEY: SIXTY YEARS OF AMERICAN DESIGN or the 2005 book ALBERT HADLEY: THE STORY OF AMERICA'S PREEMINENT INTERIOR DESIGNER, these can be ordered by clicking on the title.   For additional features of The Devoted Classicist blog, see the regular on-line/web version here.   See more examples of my work by going to LABELS on the web version and clicking on "John Tackett Design Portfolio."   Also, see the photos on the Facebook page of John Tackett Design.


John Tackett's design for a new house in the style of a Creole cottage.
Drawing by John J. Tackett.

Tuesday, September 18, 2012

Brooke Astor on Mount Desert Island

Brooke Astor at Cove End, Mount Desert Island, Maine.
She is thought to be about 93 at the time of this photo.
Photo by Brian Vanden Brink for Architectural Digest.
With many photos of Brooke Astor's Park Avenue apartment and her weekend home, Holly Hill, in the news for the upcoming auction at Sotheby's on September 24 and 25, 2012, it was thought some images of her beloved summer residence would find some interest.  The Devoted Classicist has visited Mount Desert Island, Maine, only in the summer, but it is an absolutely delightful place. 

Brooke and Vincent Astor bought the house and its contents in the village of Northeast Harbor in 1953.  Looking out to Gilpatrick Cove, they named the property Cove End.

A view of Gilpatrick Cove from the terrace.
Photo by Brian Vanden Brink for Architectural Digest.
When the Astors first married, they had planned spending their summers yachting abroad, but changed their minds after the first year.  With other residences being more grand, the Astors were appreciative of the cozy informality of the summer retreat with several acres for gardens, and space to entertain friends.

The water side of Cove End, 1996.
Photo by Brian Vanden Brink for Architectural Digest.
Sister Parish, who had decorated their weekend house in Westchester County (and a life-long summer resident of another Maine island, Isleboro), was called in to make it comfortable.  With the help of her business partner Albert Hadley, Cove End was 'freshened' over the years, but changed little before Mrs. Parish's death in 1994.

A tallcase clock in an alcove of the Entrance Hall
at Cove End, as it appeared in the July, 1996, issue of
Architectural Digest magazine.
Photo by Brian Vanden Brink.
Nancy Pierrepont, a friend whose late husband Brooke had known since childhood, continued to freshen a few rooms until an updating was undertaken in the mid-1990s under the direction of Mark Hampton.  A former Parish-Hadley employee for a short time (before working for David Hicks and McMillen before he opened his own firm in 1975), Mark kept the general Sister Parish approach rather than transform it into his own more regimented style.

The Living Room at Cove End as decorated by Mark Hampton.
Photo by Brian Vanden Brink for Architectural Digest.
The Living Room was a few steps lower than the Entrance Hall, giving it a higher ceiling.  This photo shows the results of the Mark Hampton scheme.
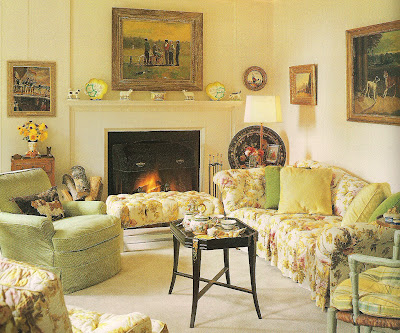
The Library at Cove End as it appeared in 1996,
after the refreshening of the Sister Parish scheme.
Photo by Brian Vanden Brink for Architectural Digest.
In the Library, the same chintz chosen by Sister Parish in 1980 was reused in a freshening by Nancy Pierrepont.  The fabric was specially printed to order from Scalamandre rather than change the scheme.

The Master Bedroom at Cove End as it appeared in 1996,
after the refreshening by Nancy Pierrepont.
Photo by Brian Vanden Brink for Architectural Digest.
The Master Bedroom also retained the Sister Parish decorative schemes, using a Brunschwig & Fils fabric for curtains, upholstery and bedhangings.
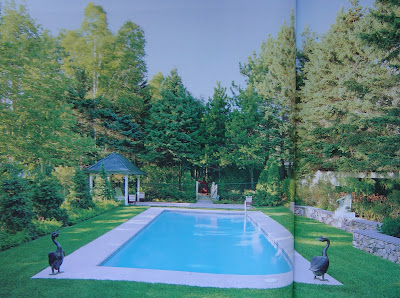
The new swimming pool garden at Cove End,
as it appeared in 1996.
Photo by Brian Vanden Brink for Architectural Digest.
A new Secret Garden utilizing native plants was added by landscape architect Morgan Wheelock to conceal the new swimming pool.  Mrs. Astor regularly used the pool for exercise until her advanced age prohibited it.

Mark Hampton died in 1998 at the age of 58, but Brooke Astor lived until 2007, surviving until the age of 105.  Her later years were not without problems, however, too complicated to go into detail here.  In 2003, Cove End was signed over to her son Anthony Marshall after he acquired power of attorney over his mother's assets;  he then signed it over to his third wife Charlene, whom he had met when she was married to a local Episcopal pastor.  A 2006 court order required ownership of Cove End to return to Tony Marshall.  Mrs. Marshall was not charged with any wrong doing and still owns some properties surrounding Cove End today.

The Brian Vanden Brink photographs appeared in the July, 1996, issue of Architectural Digest magazine;  a favored rate subscription is available here.

In one last try before publication of this essay to find if Nancy Pierrepont was still alive (a reader left a comment that she passed in 2004), it was found that several years ago The Downeast Dilettante had posted some great vintage photos and floor plans of Cove End on his blog, one of my favorites.  It may be viewed here.

Friday, April 15, 2011

An Albert Hadley BEFORE and AFTER for Brooke Astor

Albert Hadley's sketch of the proposed new Library from Albert Hadley, The Story of America's Preeminent Interior Designer.
The brass-trimmed, red lacquer library that Albert Hadley created for Brooke Astor is one of the iconic examples of twentieth century residential design.  Although photos of the library were not published in this country until the 1990s, it has been the inspiration for countless reinterpretations and is etched in the mind of many devotees of both architecture and interior design. But relatively few know how the room appeared before the transformation.


The BEFORE view of the room from The Finest Rooms By America's Great Decorators.
Albert Hadley tells the story of how the new room came to be in Albert Hadley, The Story of America's Preeminent Interior Designer, so I will not repeat it in detail.  But the summary is that Mrs. Astor wanted to improve the room and Mr. Hadley proposed making it into a true library that showcased her late husband's collection of books.

The AFTER views are all from Albert Hadley, The Story of America's Preeminent Interior Designer.
The existing 1920s interpretation of Louis XV boiserie was glazed a light honey color with portions comprised of shelving;  it was completely removed, and the room gutted.  The antique rouge royale chimneypiece was reused along with the furniture and the antique rug.

The sofa and upholstered chairs had recently been done by Sister Parish in the classic chintz by Brunschwig & Fils "Portuguesa" in the colorway with brown stripes with stylized red flowers.  So even the fabric remained on these primary pieces that coordinated so beautifully with the rug.
Although the architectural details are simple, the execution of the brass trim is faultless and it provides such a brilliant contrast with the gilt stamped leather book bindings.  The rich red lacquer finish, the result of ten coats of paint, ties it all together.  Mrs. Astor was quoted as saying this was her favorite room and Albert Hadley, the same.
The Childe Hassam painting over the fireplace Flags Flying on Fifth Avenue became involved in controversy when son Anthony D. Marshall sold it for $10 million and took a $2 million commission.  He was convicted of grand larceny and sentenced to one to three years in state prison in 2009, but has been released on bail pending appeal.

The Devoted Classicist attended Brooke Astor's 90th birthday celebration and predicted she would live to see her 100th.  She died in 2007 at the age of 105.

The apartment, which once was connected to her mother's residence, consisted of five bedrooms, 4 1/2 baths, five fireplaces and six terraces on the 15th and 16th floors of 778 Park Avenue, was originally priced at $46 million.  It finally sold in February, 2011, for $19 million to Daniel Forcart, 47, a Swiss investment manager in currency trading.

The wonderful 2005 book ALBERT HADLEY: THE STORY OF AMERICA'S PREEMINENT INTERIOR DESIGNER by Adam Lewis can be purchased at a discount of 37% off the published price through The Devoted Classicist Library by clicking here.