Showing posts with label Warren Hastings. Show all posts

Tuesday, July 15, 2014

Sezincote, Part II

The Saloon at Sezincote.
Photo from private collection.
This post of The Devoted Classicist is a continuation of the previous about the exotic Moghul inspired Cotswolds house, Sezincote.  An earlier house was extensively rebuilt over a period of years starting about 1805 by architect Samuel Pepys Cockerell for his brother Charles Cockerell.  Both had worked for the East India Company and S.P. Cockerell had used Anglo-Indian motifs at nearby Daylesford.  Such drastic changes would not be allowed to a  historic house today, so it is particularly interesting to study the extent of the commitment to a residential architectural expression in terms of both artistic and social expression.

The entrance (east) front of Sezincote.
Published in Country Life magazine, 2002.
Image via Country Life Library.
Although Thomas Daniell and John Martin were also commissioned to produce drawings that would be used in the construction of Sezincote, S.P. Cockerell, and later his son, Charles Robert Cockerell were the lead architects.  Much of Sir Charles Cockerell's fortune was spent on the house and surrounding estate.  After Sir Charles' death in 1837, the house passed to his son Sir Charles Rushout Rushout [sic], 2nd Baronet Cockerell, of Sezincot [sic], Gloucestershire.  After Rushout's death in 1879, it was put up for auction in 1880 but not sold until 1884 when it was purchased by James Dugdale.  It remained in the Dugdale family until sold in 1944 (or some sources say 1946) to Sir Cyril and Lady Kleinwort.

The Basement (ground floor) Plan of Sezincote
  drawn by S.P. Cockerell, 1811.
Image via RIBA.
Some refer to it as a small large house and others as a large small house.  Although the exterior of the house was known from exhibitions and publications such as J.P. Neale's 1823 BEAUTIES OF ENGLAND, the interior was not particularly unusual and Sezincote was not part of the tours of grand country houses such as Blenheim and Chatsworth.  The interior was essentially neoclassical, a Late Georgian/Early Regency house, so the Kleinworts were not obligated to decorate it in the Indian style.  John Fowler of Colefax & Fowler may have been regarded as in his peak at this time when he was brought to Sezincote in the mid-1950s, redecorating most of the principal rooms over a period of the next few years.

The Entrance Hall at Sezincote.
Photo from JOHN FOWLER
THE PRINCE OF DECORATORS
by Martin Wood.
The Entrance Hall was decorated by Fowler to be simple but cheerful with yellow dragged glaze walls and yellow corduroy curtains.  Although elegant, there is a comfortable, inviting quality that many find so difficult to achieve.  With the relatively low ceiling height of the Basement/Ground Floor, there are no ceiling lights here, but lamps made from antique Chinese tea canisters are placed on fluted plinths at the pilasters.  The painting of Sezincote over the sideboard is one of the seven paintings commissioned by Sir Charles from Thomas Daniell; the Kleinworts were able to trace the subsequent history of the paintings and buy back six of them.
A detail of the baseboard in the Entrance
Hall of Sezincote.
Photo from JOHN FOWLER
THE PRINCE OF DECORATORS
The baseboards (or skirting boards as they say in England) were marbleized with the help of Jean Hornak according to Martin Wood in his book JOHN FOWLER, PRINCE OF DECORATORS.  The detail above shows how the visual weight is given by the marbling and how the humble fabric of the curtains is given style with the addition of a decorative tape.
The Drawing Room of Sezincote.
Photo from private collection.
The Drawing Room created by John Fowler for the Kleinworts also shows a realistic scheme to accomplish modern living in a stately home.  In this 1960s view, comfortable upholstered furniture is complimented by simple curtains, a large Oriental rug, some pictures and books.
The current Dining Room at Sezincote.
Photo from COLEFAX & FOWLER,
THE BEST IN ENGLISH DECORATION
Judging from the ceiling height, the Kleinworts found it easier to use a room on the ground floor as their Dining Room.  In 1982, George Oakes, who had been trained by John Fowler to become one of the best decorative painters of the day, painted murals on the walls of capriccios, architectural fantasies inspired by the work of Thomas Daniell. 

Details of the George Oakes murals
in the Dining Room at Sezincote.
Photo from COLEFAX & FOWLER,
THE BEST IN ENGLISH DECORATION
The Dining Room's chimney breast is painted with trompe l'oeil elements of Indian architecture.  The dado is painted to simulate marble.

The Stair Hall at Sezincote.
Photo from JOHN FOWLER
THE PRINCE OF DECORATORS

The Stair Hall is a windowless interior space with light coming from upper fanlights and an architectural lantern/cupola above.  Fowler had trouble with the wall color, Martin Wood wrote, and it had to be painted twice, at Lady Keinwort's expense, to achieve the pink that would age to the desired dusty hue.  Large tapestries are framed to appear as enormous paintings, an idea repeated from Cholmondeley ("CHUM-lee) Castle.  (Thanks again to Curt DiCamillo's Pronunciation Guide). 
The Upper Hall as it appeared in a 1931
photo from the archives of RIBA.
The main rooms for entertaining were originally on the story above the ground level, the Principal Floor, and there was a Chamber (bedroom) Floor above that.  The 1811 plans show the largest room on the Principal Floor being the "Eating Room," evidence of the elaborate entertaining by Sir Cockerell.  The room adjacent with the curved bay is labeled "Drawing Room" but other sources refer to it as the ballroom.  Beyond that is a large room designated as the "Breakfast Room."
The Principal Floor Plan and the Chamber Floor Plan
as drawn by S.P. Cockerell, 1811.
Image from RIBA.
Although, as it was noted in the previous post, Sir Cockerell used the north pavilion as his bedroom, the room above the entrance hall is labeled as the "Principal Bed Chamber."  Additionally, there are 3 more bedrooms and three dressing rooms in the main block, plus a wing extending to the west with Lady Cockerell's bedroom and dressing room along with what appears to be her maid's room.  Also, in that wing is another bedroom with en suite dressing room, a Nursery, a nursery bedroom, a Cook's Bedroom and another maid's room.  On the Chamber Floor, there are nine bedrooms and an assortment of dressing rooms and servants' rooms.
The current Master Bedroom at Sezincote.
Photo from JOHN FOWLER
THE PRINCE OF DECORATORS
The original Dining Room on the Principal Floor became Lady Kleinwort's bedroom.  The corona of the bed features an eagle holding the elaborate bed hanging in its beak.  The William Morris carpet of Arts & Crafts design was added after John Fowler's time.
Details of the upper wall and ceiling
of the current Master Bedroom at Sezincote.
Photo from JOHN FOWLER
THE PRINCE OF DECORATORS
John Fowler painted the walls and ceiling of Lady Kleinwort's bedroom in three shades of blue.  The detail above shows Fowler's masterful use of paint with color used to give visual depth and interest to the architectural elements.

A drawing of John Fowler's design for
curtains in Lady Kleinwort's Bedroom.
Image from JOHN FOWLER
THE PRINCE OF DECORATORS
The watercolor sketch shows Fowler's design for the curtains at the big arched window in Lady Kleinwort's Bedroom.  Made of shantung silk (often used in bridal gowns) by John Mason (the curtain-maker who had worked with Fowler to create the hangings for the famous William Kent bed at Houghton Hall) the curtains of the room help soften the grand space.  In the photo of the room, note the contrasting color in the lining of the jabots/tails.
A reflective view of the Saloon at Sezincote in a 1931 photo
showing a pair of mirrors flanking the entrance..
Image from RIBA.
The Saloon, having a sprung floor to lend credence to its former use as a ballroom, is the best known space in the house.  Fowler is thought to have been the influence behind some changes to simplify the walls and give even more focus to the curved window wall.  The pair of mirrors flanking the entrance were removed, along with the overdoor pediments to the adjoining room, and the doors to the adjoining room were brought forward.  The picture hanging rail, probably a late nineteenth-century addition, was also removed.

The Saloon at Sezincote as it was published
in a 1939 issue of Country Life magazine.
Image from Country Life Library.
The walls of the Saloon were framed with batten strips, covered with burlap, lining (probably flannel or felt; it was not specified in the research fouind), and yellow silk moire.  The "fish-eye" view of the last image of the room probably gives the most accurate rendition of color for both the walls and the curtains.
The Saloon at Sezincote
as decorated by John Fowler.
Photo from JOHN FOWLER,
PRINCE OF DECORATORS
Two panels of mirror fills the gap between the three pairs of French doors to the balcony, with the curtain treatment being continuous.  The elaborate treatment was meticulously recreated by Fowler with his curtain-makers, Chamberlain and Mason.  Using an illustration from Ackerman's Repository, a monthly magazine published between 1809 and 1829, as their guide, the swags required expert planning to get the desired effect.
Detail of the Saloon curtains by
John Fowler at Sezincote.
Photo from JOHN FOWLER,
PRINCE OF DECORATORS
The Saloon curtains' trimming of bullion fringe and bobble tassels was designed by Fowler and custom made by Clarke's, according to author Martin Wood.
The Saloon at Sezincote.
Image from private collection.
Fowler's customary 'dash of French' was given by a Louis XV bureau plat topped by a pair of candelabras fitted as table lamps with simple white card shades to give the desired pools of light.  John Fowler also decorated the Kleinwort's London house on Cheyne Walk, Chelsea.

The Oriental Bedroom at Sezincote.
Photo by Ming Tang-Evans,
mingtangevans.com
Tent poles from Charles Cockerell's original bedroom in the north pavilion were used to create a new bed from the ornamental spears.  Decorator Stanley Peters furnished this room in a style in keeping with the public rooms of the house.  (The pavilion bedroom, not pictured, has been redecorated to reflect the original décor in Sir Charles' day, as a tent room with a canopy of stars printed on the underside and the walls draped in a printed cotton specially commissioned in India).

A mural in the Oriental Bedroom
of Sezincote by Geoffrey Ghin.
Image from COUNTRY HOUSES
OF THE COTSWOLDS
via Bridgeman Images
A corner of the Oriental Bedroom features a mural by Geoffrey Ghin to represent an interpretive view of the house from an imaginary folly. 

An ivory veneer chair, circa 1770,
 now at Sezincote.
Photo by Diane James via
SEZINCOTE CASE STUDY
Lady Kleinwort was able to add to the Asian collections in the house with purchases of her own.  A set of six sandalwood chairs with cane seats, veneered with ivory and detailed with black lacquer and gilt were bought at auction in the 1940s.  Believed to have been made in Vizagapatam, in the Madras district of India, around 1770, the chairs are said to have been a gift to Queen Charlotte from Warren Hastings of Daylesford.
Design for a dairy for Sezincote in the form
of a chapel by William and Thomas Daniell, 1807.
Image via RIBA.
As mentioned in the previous post on Sezincote, garden designer Humphry Repton was also a collaborator on the development of the estate.  Repton no doubt had input in the layout of features such as the carriage drive and ha-ha, but probably not the out-buildings.  A friend of Thomas Daniell, Repton had been first contacted in 1805 and invited to submit designs, but he was not experienced in the exotic styles other than the Chinese influence of the late eighteenth-century.

Floor plan and interior elevations for a dairy for Sezincote
in the Moorish style by S.P. Cockerell, 1808.
Image via RIBA.
Perhaps Repton's greatest contribution to the advancement of exotic style lies in the idea that it was the landscape architect (born 1752, died 1818) who was instrumental in getting George, the Prince of Wales, to visit Sezincote in 1807.  The commission to transform the Royal Pavilion at Brighton ultimately fell to architect John Nash, however.
A view of the south garden at Sezincote.
Photo by Beata Moore via Light Encounters.
In 1961, a tennis pavilion was added in the style of the historic architecture.  In 1965, Lady Kleinwort brought in Graham Stuart Thomas, a partner in Sunningdale Nurseries and an advisor to the National Trust, for guidance on creating gardens sympathetic to the house.

The Tennis Pavilion at Sezincote
added in 1961.
Photo by Kendra Wilson via Gardenista blog.
Today, Sezincote remains a private home, occupied by the Klienwort's grandson Edward Peake and his wife Camilla, but it can be visited.  The garden is open afternoons January to November on Thursdays, Fridays and Bank Holidays Mondays and the house is open on the same afternoons May to September inclusive. Tea and cake are served in the Orangery when the house is open for tours. Six times a year, the house and garden are available for rental for a special event such as a wedding.  For more information, visit the house's official website www.sezincote.co.uk.

Sezincote at cherry blossom time.
Photo via Petersham Properties
For all the posts in the series related to Daylesford, just clink on the name in the right-hard margin of the regular web version of The Devoted Classicist under the heading of LABELS.  Up next:  Sir Cyril Kleinwort's subsequent residence, also decorated by John Fowler.

Saturday, May 10, 2014

Daylesford's Colefax & Fowler Furnishings

 
A view of the Saloon at Daylesford
as decorated by John Fowler for the
2nd Viscount Rothermere.
Christie's.
 As Part II in the Notable Homes series on Daylesford, a closer look is given to the furnishings selected by John Fowler and Esmond Harmsworth, the 2nd Viscount Rothermere.  (For the previous post, Part I, click here).  After the viscount died in 1978, his widow and third wife, the former Mary Murchison, returned to live in the U.S. where she died in 1993 at age 62 in a West Palm Beach, Florida, hospital.  A native of Dallas, Texas, Viscountess Rothermere was the daughter of Kenneth Murchison, the founder of a successful insurance partnership, and the niece of Clinton W. Murchison, once one of the world's wealthiest men.  According to her obituary, she maintained homes in Palm Beach, Manhattan, Monte Carlo, and Newport, Rhode Island where she was a supporter of Save the Bay.  In addition, she served on the board of directors of Stratford Hall Plantation in Virginia and the Salk Institute in La Jolla, California.  Although it was her stepson and step-grandson who inherited the viscountcy, her six sons by a previous marriage and her son with Esmond were well taken care of by a trust that included some shares in the Daily Mail and Daily Standard group of newspapers; a 1997 partial sell-off of shares netted her seven sons GBP 163 million.

A view of Daylesford from the
Image from VIEWS OF THE SEATS OF
NOBLEMEN AND GENTLEMEN
OF ENGLAND,WALES, SCOTLAND AND IRELAND

by J.R. Neale, 1823.
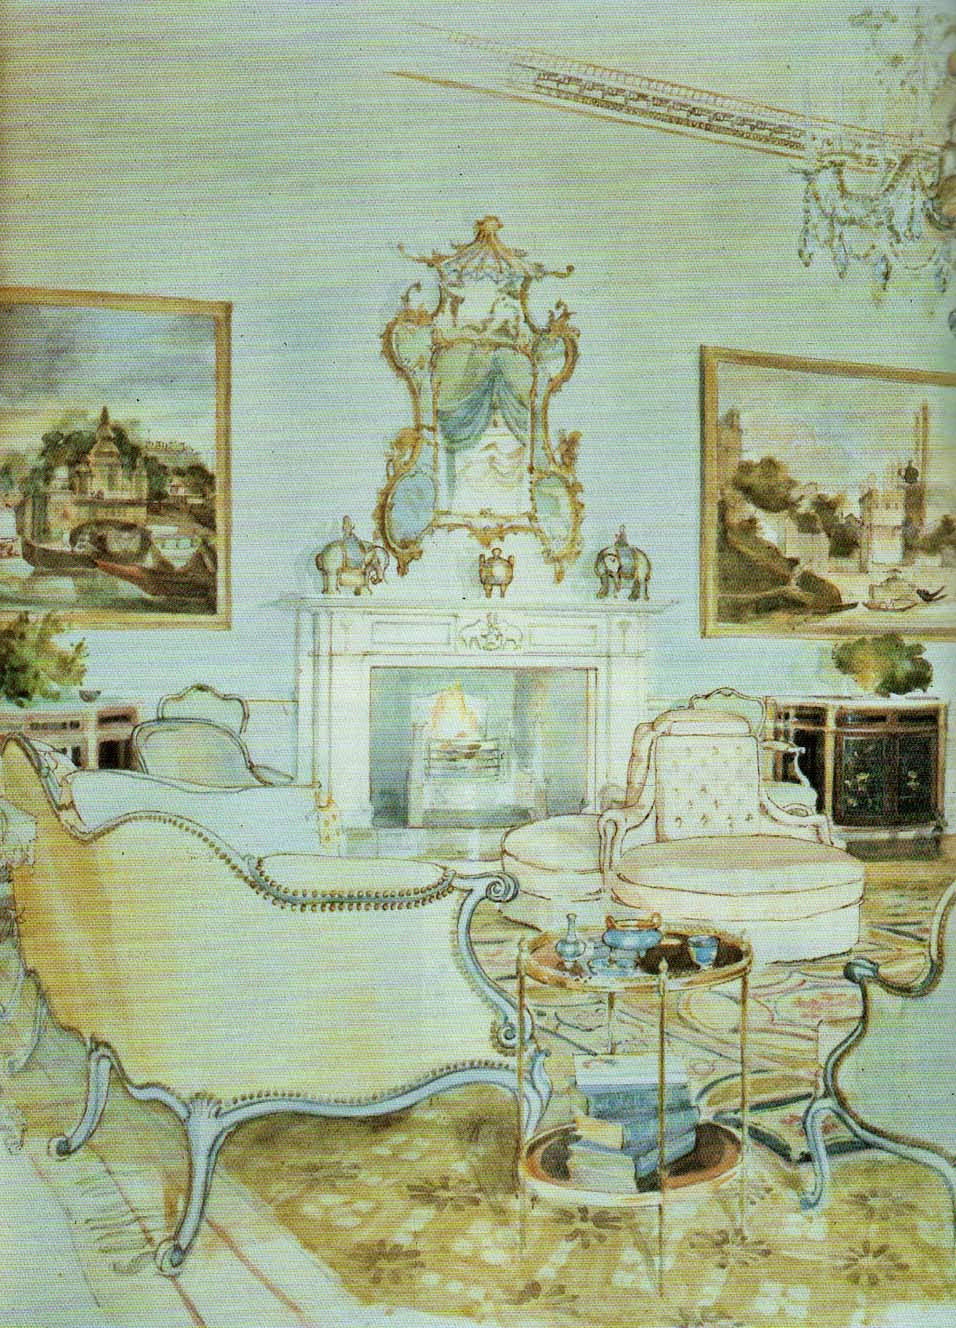
Although Daylesford House had been sold (with the next owners to be discussed in following posts), many of the furnishings remained with Mary, Viscountess Rothermere until a sale on April 16, 1994, in New York at Christie's.  So there were no photos in the catalogue of the furniture in situ at Daylesford, but some of the lots could be seen in a series of delightful but uncredited watercolors, included in this post.

Another watercolor view of the Saloon
at Daylesford as decorated by John Fowler.
Image via Christie's.
Among the most memorable furnishings during the Fowler period at Daylesford are the suite of seat furniture by Thomas Chippendale for Sir David Garrick.  Of course, Chippendale is one of the most famous names in furniture, but Garrick, an acclaimed actor and manager of the Drury Lane Theatre, was a celebrity in his time.

David Garrick's Hampton Villa.
Married to the famous Viennese dancer Eva Marie Viegel, Garrick purchased a furnished villa on the banks of the Thames on the outskirts of London in Hampton in 1754.  Utilizing the top talent of the day, he employed Robert Adam for architectural improvements, Jean Pillement to decorate the drawing room walls with chinoiserie painting, and Capability Brown to landscape the grounds.  From 1768 to 1778, Chippendale was involved with the interiors and the work was documented in bills, correspondence, inventories, and sale catalogues.  An invoice, provided in the Christie's catalogue, which runs from 21 May to 23 September 1768, lists the seat furniture as follows:

      David Garrick, Esq
      To Thomas Chippendale
1768                                                                                L  s  d
Aug 3
      To 8 French Arm Chairs very neatly
      Carv'd & painted Blue & white, stuff'd
      & cover'd with your own Blue
      Damask & Brass nail'd                                         24  -  -
      To 2 large Tub Chairs carv'd &
      painted to match stuff'd & Cover'd
      with damask & large Down Cushions
      for the seats                                                           12  -  -
      To a large French sofa to match the
      Chairs and cover'd with your damask
      & nail'd & a large Feather Cushion
      Blue Cheque cases for the sofa & Cushion            2  -  -                                                  
 

In addition to this commissioned suite of furniture, Chippendale altered and repaired Garrick's existing furniture.  Also, Chippendale made a bed (now painted green and white) to match this suite that is exhibited in the collection at the Victoria and Albert Museum (click here to see access. no. W.21-1917)


A pair of George III painted bergeres,
circa 1768 by Thomas Chippendale
from the Saloon of Daylesford.
Christie's.  Lot 142, Sale 7906.

A set of six George III painted armchairs,
four circa 1768 by Thomas Chippendale,
two of a later date.  From the Saloon at Daylesford.
Christie's. Lot 143, Sale 7906.
A view of the Saloon showing the back of the settee
en suite with the previous seating.
The settee was of a later date, commissioned by
John Fowler, but it is presumed that all had
the same yellow fabric.  The settee was offered in
the catalog as Lot 144 but was not pictured.
The suite is included in a 1779 inventory when Garrick died and again in the sale catalogue when his widow died in 1823.  Her solicitor bought the house and many of the furnishings, but when the house and contents were sold again in 1864, the suite did not appear in the auction catalogue.  The whereabouts were unknown until Colefax & Fowler assistant Tom Parr found them during John Fowler's decoration of Daylesford.  The existing paint finish was scraped down to find traces of the old blue and white decoration;  thinking the paint finish was more stylish than gilding, Fowler had them painted grey-blue and antique white.
A George III giltwood mirror,
circa 1765, in the manner of John Linnell
from the Saloon at Daylesford.
Christie's. Lot 161. Sale 7906.
A pair of Regency lacquer-mounted and grained rosewood
side cabinets from the Saloon at Daylesford.
Each with a later black slate top.
Christie's. Lot 162. Sale 7906.
The Dining Room at Daylesford
during the Rothermere residency.
Image via Christie's.


A pair of  George III cut-glass, ormolu and blue glass
three-light candelabra, late 18th century.
Christie's.  Lot 96, Sale 7906.
A Regency mahogany four-pedestal drop-leaf
dining table, early 19th century.
Christie's. Lot 186, Sale 7906.
A set of 10 Regency chairs along with 8 of a later date
commissioned by John Fowler for Viscount Rothermere.
Christie's Sale 7178, 2005.
The largest room of the house is the sitting room known as the Long Gallery.  It was comfortably furnished for everyday use. 

The Long Gallery at Daylesford
during the Rothermere residency.
Image via Christie's.

A Scottish George III mahogany open armchair,
mid-18th century.
Christie's. Lot 131, Sale 7906.
A Queen Anne stool, together with a matching copy
of a later date.
Christie's. Lot 164, Sale 7906.
A Louis XVI ormolu-mounted and brass-inlaid ebony
longcase regulateur with equation of time, circa 1780.
The case stamped J. JOLLAIN twice.
Christie's. Lot 113. Sale 7906.

Another view of the Long Gallery
during the Rothermere residency.
Christie's.


The Morning Room pictured in JOHN FOWLER, PRINCE OF DECORATORS and discussed in the previous post of The Devoted Classicist is also known as the Chinese Room because of artwork.  In the reflection in the mirror, note the curtains designed by Fowler and how the swags connected around the curved bay.

The Morning Room at Daylesford
during the Rothermere residency.
Image via Christie's.
A pair of Regency ormolu-mounted rosewood side cabinets,
early 19th century.
Christie's. Lot 130, Sale 7906.
The Library at Daylesford
during the Rothermere residency.
Christie's.
An early George III mahogany kettle stand
with a later canted square top.
Christie's. Lot 172, Sale 7906.
An English bronze bust of Warren Hastings
cast from a model by Thomas Banks.
See the previous post for more on Hastings.
Christie's. Lot 1, Sale 7906.
Another view of the Library at Daylesford
during the Rothermere residency.
Christie's.
Portrait of Warren Hastings
by Lemuel Francis Abbott.
Christie's London, April 15, 1994.
The auction catalogue consisted of property from the estate of Mary, Viscountess Rothermere, and was not limited to furnishings that had been at Daylesford.  The portrait of Warren Hastings might have been at another residence, but that is unlikely and is shown here because of the significance to the history of the house.

Portrait of Margaret Layton of Rawdon,
circa 1620, oil on panel.
Christie's. Lot 191, Sale 7906.


 Margaret Layton's doublet,
the jacket or waistcoat seen in the portrait.
Linen embroidered in silver and silver-gilt thread,
with sequins and gold lace, lined in pink silk.
English, circa 1620 to 1620.
Christie's.Lot 192, Sale 7906.
(A pair of matching leather gloves was offered as Lot 193).
The portrait of Margaret Layton and associated garment were most likely from the Rothermere's London mansion Warwick House.  Facing Green Park, it was built 1770 to 1771 to a design by Sir William Chambers (the architect of Somerset House, the pagoda at Kew, and Albany), but largely rebuilt during the 19th century in the French Renaissance taste.  Purchased in 1924 by Esmond Harmsworth (before he was a viscount), the principal rooms were remodeled in the 18th century style.  A photo of the Rothermeres posing with the portrait and jacket in the background was shown in the previous post.

The catalogue also showed silver and art from the estate that was offered in 13 additional specialty auctions in New York and London, including a portrait by El Greco.

The next post of The Devoted Classicist will present Daylesford as it was decorated by Renzo Mongiardino during the residency of its next owner, Baron Hans Thyssen-Bornemisza.