Showing posts with label Rosario Candela. Show all posts

Wednesday, April 27, 2016

Susan Gutfreund Lists Apartment for $120 Million

Susan Gutfreund at the doors to her
Winter Garden room at 834 Fifth Avenue.
Photo: Veranda
Considered by many to be Manhattan's most luxurious co-op apartment, Susan Gutfreund's duplex at 834 Fifth Avenue has hit the market with a listing price of $120 million.
The Entrance Hall of the Gutfreund apartment
at 834 Fifth Avenue.
Photo: NYSD.
The widow of John Gutfreund, dubbed "The King of Wall Street" and former CEO of Saloman Brothers investment bank until a trading scandal forced his resignation in 1991, is apparently looking to down-size after her husband's death last month.
Floor plans of the Gutfreund apartment
from the Brown Harris Stevens listing, April, 2016.
Image: BHS
The apartment was decorated with the guidance of the legendary designer Henri Samuel whose influence can be seen especially in the Winter Garden, a reception room at the southwest corner of the entrance level.
The room known as the Winter Garden
in the Gutfreund apartment.
Photo: NYSD
The building is one of Manhattan's most prestigious addresses.  Designed by architect Rosario Candela in 1929, it was completed in 1931.
Views of the Winter Garden, Library, Living Room,
and Gallery Entrance Hall in the Gutfreund
apartment at 834 Fifth Avenue.
Image: The Real Deal
There are twenty four apartments on 16 floors with luxurious, well thought out, floor plans.  It is thought that the building's board requires that sales are all cash; no mortgages are allowed.
The Dining Room of the Gutfreund apartment
at 834 Fifth Avenue, NYC.
Photo: NYSD
More photos from the 2008 New York Social Diary post may be seen here.  The listing by Brown Harris Stevens may be viewed here.
 

Tuesday, February 14, 2012

Sister Parish at 960 Fifth Avenue

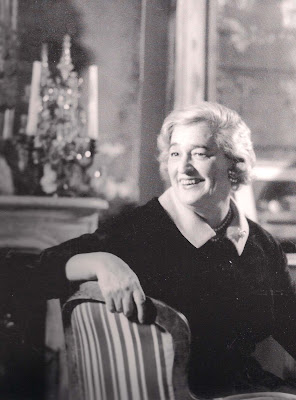
Mrs. Henry Parish, 2nd, known as "Sister".
Photo from THE GREAT LADY DECORATORS.

The Devoted Classicist has received a number of inquiries and comments on the recently-offered-for-sale former apartment of Mrs. Henry Parish, 2nd, the legendary decorator Sister Parish, founding partner of Parish-Hadley Associates, my former employer.  There have been several newspaper articles and numerous blog postings on the subject, but all are filled with inaccuracies.  Hopefully, this essay will answer those questions about the idiosyncrasies of the apartment.
The residence of William A. Clark formerly occupied the corner of Fifth Avenue and East 77th Street before being demolished for the construction of the apartment building 960 Fifth Avenue.

The prestigious Manhattan co-op apartment building known by its address 960 Fifth Avenue was completed in 1928 and designed by Rosario Candela in association with Warren & Wetmore, Cross & Cross architects, and Mrs. George Draper (later to be known as the decorator Dorothy Draper).  The site was formerly occupied by two houses, the Charles F. Dieterich residence at 963 Fifth Avenue and the exuberant William A. Clark residence at 1 East 77th Street.  (The 121 room Clark mansion was recently in the news as the childhood home of the billionaire recluse Hugette Clark who died in May, 2011, with an estate that included three palatial residences that she had not occupied in years).
960 Fifth Avenue, showing the former apartment of Sister Parish on the ground floor, corner.
Image from Brown Harris Stevens.

960 Fifth Avenue originally contained fourteen lavish duplex and simplex apartments with rooms of varying ceiling heights;  some have since been divided into smaller apartments, however, without a loss of luxury.  The Mark Hampton-decorated apartment of socialite Anne Bass approaches 10,000 square feet according to the New York Observer.  Although the apartments contained dining rooms and kitchens, an original feature was a for-residents-only restaurant and entertaining facility, The Georgian Room, sometimes also called The Georgian Suite, which can be entered on the ground floor of 960 Fifth Avenue or through a separate entrance at 1A East 77th Street.  There is also an associated building, originally a rental, containing smaller apartments with its own entrance at 3 East 77th Street.
Floor plan of the former apartment of Sister Parish at 960 Fifth Avenue, New York City.
Fifth Avenue would be at the top and East 77th Street at the left.
Entrance is gained from a hallway adjacent to the elevators.
Image from Brown Harris Stevens.

Mrs. Parish's apartment was originally a duplex maisonette at the corner of Fifth Avenue and East 77th Street.  It had its own entrance which can still be seen on East 77th Street, the third opening from the corner.  Mrs. Parish used the doorman entrance on Fifth Avenue, but liked being on the ground floor so her dogs, who went with her to the office every day, did not use the elevator.  Her apartment had already been reduced to one floor with the original Dining Room incorporated into the adjacent apartment.  The former Stair Hall became her Dining Room of sorts and the former Vestibule, shown in the plan as a Study originally did not have the door to the Living Room, held a day bed and was used as a Guest Room.  Mrs. Parish's bedroom was formerly a Library.  Also, there was a staff room elsewhere in the building, unattached to the apartment.
Sister Parish's Living Room at 960 Fifth Avenue.
Photo from PARISH-HADLEY, SIXTY YEARS OF AMERICAN DECORATION.

Mrs. Parish would have very likely spent the rest of her days in the apartment had she not been approached with a generous offer to sell.  As she was in ther late 70s by this point, she felt that a room within the apartment for her live-in housekeeper would be a desirable feature and set out to see if there was a maisonette on the market that would provide that.  The Manhattan residence of the late film star Gloria Swanson fit the bill, with a small adjacent outdoor space as well.  So Mrs. Parish moved in the mid 1980s and the new owner had the apartment completely redecorated by Irvine & Fleming, changing everything except the trompe l'oeil painted cabinet doors in the pantry-like kitchen.
The Living Room with remnants of the decoration by Irvine & Fleming.

The Living Room as decorated by Mario Buatta.

A Before and After article in the February, 2008, issue of Architectural Digest magazine showed remnants of the Irvine & Fleming decoration before the next transformation by Mario Buatta.  Acoording to the magazine article, the Buatta client and present owner of the apartment is Patricia Altshul, the widow of banker-philanthropist Arthur Altshul.  (A few years ago, Mrs. Altshul sold her Long Island estate Southerly overlooking Oyster Bay Harbor and paid a record price for the 1851 Mikell House in Charleston, South Carolina). 
The Dining Room with remnants of the decoration by Irvine & Fleming.

The Dining Room as decorated by Mario Buatta.

Irvine & Fleming made a few changes such as closing one doorway from the original Vestibule and opening a new one to the Living Room.  Also, Irvine & Fleming added mirror in the Living Room and Bedroom.  (Keith Irvine formerly worked for the legendary decorator John Fowler whose influence can be seen in the curtains). 
The Living Room as decorated by Mario Buatta with a false fireplace added.

It seems that Mario Buatta's work was purely decorative, keeping these alterations and adding only a false fireplace to complete his trademark look.
The Bedroom as decorated by Mario Buatta.

The Bathroom as decorated by Mario Buatta.

More information can be seen at the Brown Harris Stevens website www.bhsusa.com.  The listed price is $3,500,000 with a monthly maintenance charge of $3,732.  The property ID is 1559532.
Mrs. Henry "Sister" Parish, 2nd, with her beloved Peke, Yummy.
Portrait by Aaron Schikler.

More about the legendary decorator Sister Parish can found by searching this site for mentions in previous posts of The Devoted Classicist, and in books here, here, here, and here.

ADDENDUM, February  18, 2012
Devoted reader Toby Worthington submitted this collage of photos by Horst that appeared in the October, 1976, issue of House & Garden magazine that I could not resist sharing.  It shows Mrs. Parish's apartment at 960 Fifth Avenue in a previous scheme, notably with the squares of mirror behind the sofa on the north wall of the Living Room already in place.  The other decorating tip is the shirred-on-the-rod curtains that could be drawn with a concealed mechanism in the hollowed-out pole that allowed a conventional traverse action.

Monday, November 21, 2011

Notable Homes: Mildred and Charles Allen Jr at 2 East 67th Street

The Salon, as shown for the 1997 auction.
Photo:  Sothebys.

Here is another in The Devoted Classicist "Notable Homes" series.  This time, we take a look at a Manhattan apartment decorated from 1959 through the 60s by the legendary Parisian firm Maison Jansen, beginning under the guidance of Stephane Boudin.  The limestone building, located at the corner of Fifth Avenue and East 67th Street, was built 1927-8 with an all-star design roster of Warren & Wetmore, best known as the architects of Grand Central Terminal; Rosario Candela, widely considered the best designer of classic luxury 1920s apartment buildings; and Shreve and Lamb, of the Empire State Building fame, as consulting architects.  As an additional consultant to the building, there was Mrs. George Draper, the wife of FDR's physician who would later divorce and become famous as the decorator Dorothy Draper.
The apartment building, 2 East 67th Street, Manhattan.
Photo:  Museum of the City of New York.

Originally, the building had nine full-floor simplex apartments having 14 rooms, two duplex maisonettes, and a penthouse duplex of 18 rooms.  In the 1940s and 50s, there were a few divisions, but it still remains an exclusive and desirable address.  The building replaced the townhouse of Judge and Mrs. Elbert H. Gary which occupied the site for only 15 years as 856 Fifth Avenue.  The widow Gary bought an apartment in the new building, typical for the time as the convenience of apartment living was widely promoted.  After a lengthy legal battle with the owner of the neighboring townhouse, former Governor Nathan Miller, over who had the rights to the address 2 East 67th Street, the developer Michael Paterno won.  Still today, these No. 1 and No. 2 side street addresses are more desirable among many as a distinction between the Knowledgeable and the Newcomer.
Judge Gary's townhouse at the time of demolition.
Photo:  The Museum of the City of New York.

Over the years, there have been some record-breaking sales in the building.  In 2008, Jonathan Tisch, b. 1953, the co-chairman of his family's multi-billion dollar conglomorate, the Loews Corporation, reportedly paid $48 million for the 11th floor apartment;  at that time, it was a New York co-op apartment record.  The listed price was $40 million, however.


Charles Allen, Jr., 1903-1994, dropped out of school at age 15 to become a runner on the New York Stock Exchange.  In 1933, he founded Allen & Company, an investment firm that bought up huge blocks of stock in companies at bargain prices during the early days of the Depression.  Later, the firm provided the initial capital for many companies such as Syntex Corporation, which developed oral contraceptives and anti-inflammatory drugs, the the Teleregister Corporation, a pioneer in on-line computer systems.  He helped developed Irvine Ranch in Orange County, California, in addition to oil and mineral developments in Libya, Algeria, Morocco, and Mauritania, gold mines in the Philippines and the Grand Bahama Port Authority in the Bahamas.  He was also a director of many major American companies including Pepsico, the Ogden Corporation, CF&I Steel Corporation, Warner Brothers, and the Ambac Corporation.  He had two sons and daughter, the successful Broadway producer Terry Allen Kramer, with his first wife, Rita Allen who was also a noted theatrical producer;  that marriage ended in divorce.  Little is known of his second wife Mildred, 1908-1997, except that she was preceeded in death by her son Arthur from a previous marriage, and that she had a keen sense for design and decoration.  Born Mildred Gottlieb, she had been married to Arthur Arndt and to Marc Haas, the noted stamp collector.  At the time of Charles Allen's death, they were separated, with his living at the Sherry-Netherland.
Mildred Haas Allen.
Photo:  JANSEN by James Archer Abbott.

In Part Two, we will take a look at the Jansen decoration of the principal rooms and a closer study of the furnishings. The historic photos of 2 East 67th Street come from THE NEW YORK APARTMENT HOUSES OF ROSARIO CANDELA AND JAMES CARPENTER by Andrew Alpern available for purchase at discount here.  Much of the background information on Mr. and Mrs Charles Allen, Jr., comes from the highly-recommended book JANSEN by James Archer Abbott;  additional information and photos can be seen in the book available at a discount here.

Tuesday, September 13, 2011

One Sutton Place South


A view from the Entry Vestibule to the Gallery Foyer and Dining Room beyond of an apartment at One Sutton Place South, Manhattan, with improvements by John Tackett Design.
Photo by Jaime Ardiles-Arce for Architectural Digest.
 It is always satisfying to see good architecture hold its value, and that is certainly the case with an apartment in a Manhattan building designed by architect Rosario Candela, 1890-1953.  Although some of Candela's commissions were for middle-class buildings, he is now best remembered for his grand apartments that are among the most expensive and sought-after today.  No. 1 Sutton Place South was designed by Candela in association with Cross & Cross for Henry Phipps Estates and completed in 1926.

A vintage view of One Sutton Place South, Manhattan.
Photo by Wurts Brothers, collection of the Museum of the City of New York.
 The brick, free-standing, apartment building is handsomely embellished with limestone detailing.  But the most distinctive exterior feature is a colossal arched, inset porte cochere entrance that allows autos to pull right up to the front door, eliminating the need to cross the sidewalk.  For many security-conscious residents, this is a valuable feature.
A vintage view of the entrance to One Sutton Place South, Manhattan.
Photo by Wurt Brothers, collection of the Museum of the City of New York.
An original feature was a garden overlooking the East River, with an indoor tennis court underneath and a private dock for yachts.  These features were destroyed when the FDR Drive was constructed along the river, but a garden was rebuilt in 1939 on top of a deck covering the drive, with a fifty year lease to the building at $1 per year.  Although the occupants of the building generally avoid publicity, the plans by city and state agencies to retake the garden and build a quarter-acre public park were met with public legal resistance.  After several years of litigation, reports in February, 2011, announced a resolution was near, but The Devoted Classicist has not been able to learn if there has been an outcome of the $10 million compensation lawsuit.  (The residents have agreed not to comment on any part of the issue).
A typical floor plan of One Sutton Place South, Manhattan.
Image from THE NEW YORK APARTMENT HOUSES OF ROSARIO CANDELA AND JAMES CARPENTER by Andrew Alpern, Acanthus Press, New York City, 2001.
In the original plan, there were 33 apartments of 12 or 13 rooms, both simplex (one floor) and duplex (two floors).  When all but crucial construction stopped during World War II and the demand for housing was critical, several apartments were subdivided in 1941 and a few since that date.  However, the co-op board no longer allows subdivision.  The apartment improved by John Tackett Design is in the "A" line, although the floor plan is altered slightly from the typical floor shown in the image above.

A view from the Gallery Foyer in the Library (shown on the original floor plan as a bedroom).
Photo by Jaime Ardiles-Arce for Architectural Digest.
The clients' former Central Park West apartment had been decorated by Tom Britt for the Mister and his wife during a previous marriage.  Those furnishings were re-installed in this apartment but the new Lady of the House soon set about changing it to her liking and Britt was no longer actively involved by the time of the John Tackett Design improvements although some decorating vestiges remained.  The scope of work for the Foyer involved adding architectural interest while preserving the marbleized painted walls.  The addition of mouldings to create a paneled effect provided a route for electrical conduit to be channeled into the masonry walls for sconces on each wall, requiring only the minimum of touch-ups.  The existing steel jambs were kept but embellished and pedimented overdoors were added to frame the new mahogany doors.  A new plaster cornice was added here and in some other rooms as well.
The Dining Room (shown on the original floor plan as the Living Room) with the sideboard similar to ones in the White House.
Photo by Jaime Ardiles-Arce for Architectural Digest.
In the Dining Room, the curtains visible in the first photo were destroyed in an accident, leading to the new design by John Tackett that was featured in the March 8, 2011, post of The Devoted Classicist.  The sideboard was said to be designed by Stanford White for The White House.  Similarites to those in the State Dining Room can be seen in the image below, painted white and gold by Stephane Boudin of Jansen for his decorating scheme for the Kennedys. 

The State Dining Room of the White House as decorated by Stephane Boudin of Jansen.
Photo from the John Fitzgerald Kennedy Library.
The plaster cornices for the apartment improvements were provided by Hyde Park Mouldings, but all the doors and millwork were custom made to the specifications of John Tackett Design and executed by the general contractor I. Grace Company.

The color photographs of the apartment are from the magazine Architectural Digest with subscriptions available here.   More about the architect Rosario Candela can be read in THE NEW YORK APARTMENT HOUSES OF ROSARIO CANDELA AND JAMES CARPENTER by Andrew Alpern, Acanthus Press, NYC, 2001, available here.  The White House image is from DREAM HOUSE, THE WHITE HOUSE AS AN AMERICAN HOME by Ulysses Grant Dietz and Sam Watters, Acanthus Press, NYC, 2009, available here.  More about the decoration of the Kennedy White House can be learned through DESIGNING CAMELOT;  THE KENNEDY WHITE HOUSE RESTORATION and JANSEN, both by James Archer Abbott available here.