Thursday, July 14, 2011

Slipcovers for Luncheon Chairs

A preliminary design for the decoration of the slipcovers for the Luncheon Room chairs.
Drawing by John Tackett Design.
A new addition to the house in Volk Estates, University Park, Dallas, that linked the main house to the existing garage contained a new Breakfast Room among other spaces.  So the original Breakfast Room, a pleasant almost square space that was entered through a segmental arch opening from the vestibule to the Dining Room, was renamed the Luncheon Room.  It had been decided that the upholstered Hepplewhite chairs would have linen slipcovers with a box pleat skirt to give contrast to the more formal Dining Room.  I had found a document that illustrated magnificent seventeenth century lettering that would serve as a guide for an embroidered monogram.  The slipcovers had already been made and just about to be decorated when the Lady of the House attended a luncheon at a friend's home who had a new set of very similar slipcovered chairs with a monogramed back!  A change of design was needed, and I proposed several variations including the one sketched above with an applique of ribbon for decoration.
The slipcovers of the Luncheon Room chairs have an Etruscan motif.
Photos by John Tackett Design.
But when it was decided that the Luncheon Room was to be decorated with a wonderful series of prints of Roman pottery decorations and a collection of basalt porcelain, both of which my clients already owned, I switched to an Estrucsan motif for the embroidery.  I drew the design full size and it was scanned into a computer that produced the machine stitching by Penn & Fletcher, a company that I had discovered through a friend who designed costumes for Broadway shows.  It was just one of many touches that made this home an individual expression.
 John Tackett Design provided the Etruscan motif for the Luncheon Room slipcovers.
Photo by Pieter Estersohn.

Wednesday, July 13, 2011

Living Room Floor Plan and Sitting Room

Photo of Sitting Room tabletop detail by Pieter Estersohn.
A friend who is a regular reader of The Devoted Classicist asked if I could show the floor plan of the Living Room featured in the previous post.  Normally, I would not for the sake of privacy, but since the photographs had appeared in Southern Accents magazine and my clients no longer live there, I am showing the furniture plan for purposes of education and record.  To fill out the post, I am including a couple of shots of the adjacent Sitting Room as well.

One thing about Southern Accents that I never cared for was the amount of coverage given to the "artsy" shots for which the magazine became notorious.  It would be interesting to know the number of times that a magnolia blossom was featured.  So now I am guilty of the same mis-use, including the first photo simply because it satisfies the Blogger template for thumbnails!  Please forgive my editorial lapse in judgement.

The Sitting Room photographed by Pieter Estersohn.
This Sitting Room, a step down from the Living Room and looking out to the west over the deep extent of gardens, was a much-admired space.  The office of Josie McCarthy is responsible for the interior design here and none of the contributions by John Tackett Design are visible in the photo.  The sofa fabric by Colefax & Fowler is one of my favorites, however.

Drawing by John Tackett Design.
The floor plan of the Living Room featured in the previous post with the folding screen is shown here.  It is a proposed plan that was changed slightly for the final appearance that appeared in the Southern Accents magazine article.  The main difference is that the floor was covered with a patterned sisal wall to wall with antique oriental rugs added on top, a very effective scheme that added charm and helped prevent the room from being stuffy or pretentious.  And the coordinating antique rugs in the adjacent Entrance Hall and Sitting Room helped visually link those spaces.  Normally, the Living Room would have to accomodate enough seating to match the Dining Room, but that requirement was eased here because of the adjacent Sitting Room, Garden Room, and Library beyond.

Sunday, July 10, 2011

The Travellers: Folding Screen

A view of the Living Room of a Volk Estates house renovated by John Tackett Design.
Photo by Pieter Estersohn  for "Southern Accents" magazine.
As a continuation of The Travellers, a series where the same furnishings are shown used in different ways in different locations, this edition illustrates a folding screen.  In its traditional placement to define a seating group adjacent to a doorway or as a wall hanging, a folding screen can be a huge asset to a classic interior.
The clients' Living Room in their former home, decorated by Josie McCarthy.
Photo by Peter Woloszynski for "Southern Accents" magazine.
This is also a continuation of the previous July 8, 2011, post where most of the furnishings from the clients' former residence on Strait Lane were re-used at their newly renovated home on Vassar Avenue in the Volk Estates area of University Park, Dallas, Texas.  The Garden Room is down a step through the thick doorway past the screen in the first photo.  For this new placement, the back of the screen was upholstered with a check fabric and decorated with framed miniatures attached to lengths of gros grain ribbon.  It is always a good investment to buy what you love, especially a versatile piece that can be used in a variety of ways.

Friday, July 8, 2011

Garden Room Revealed

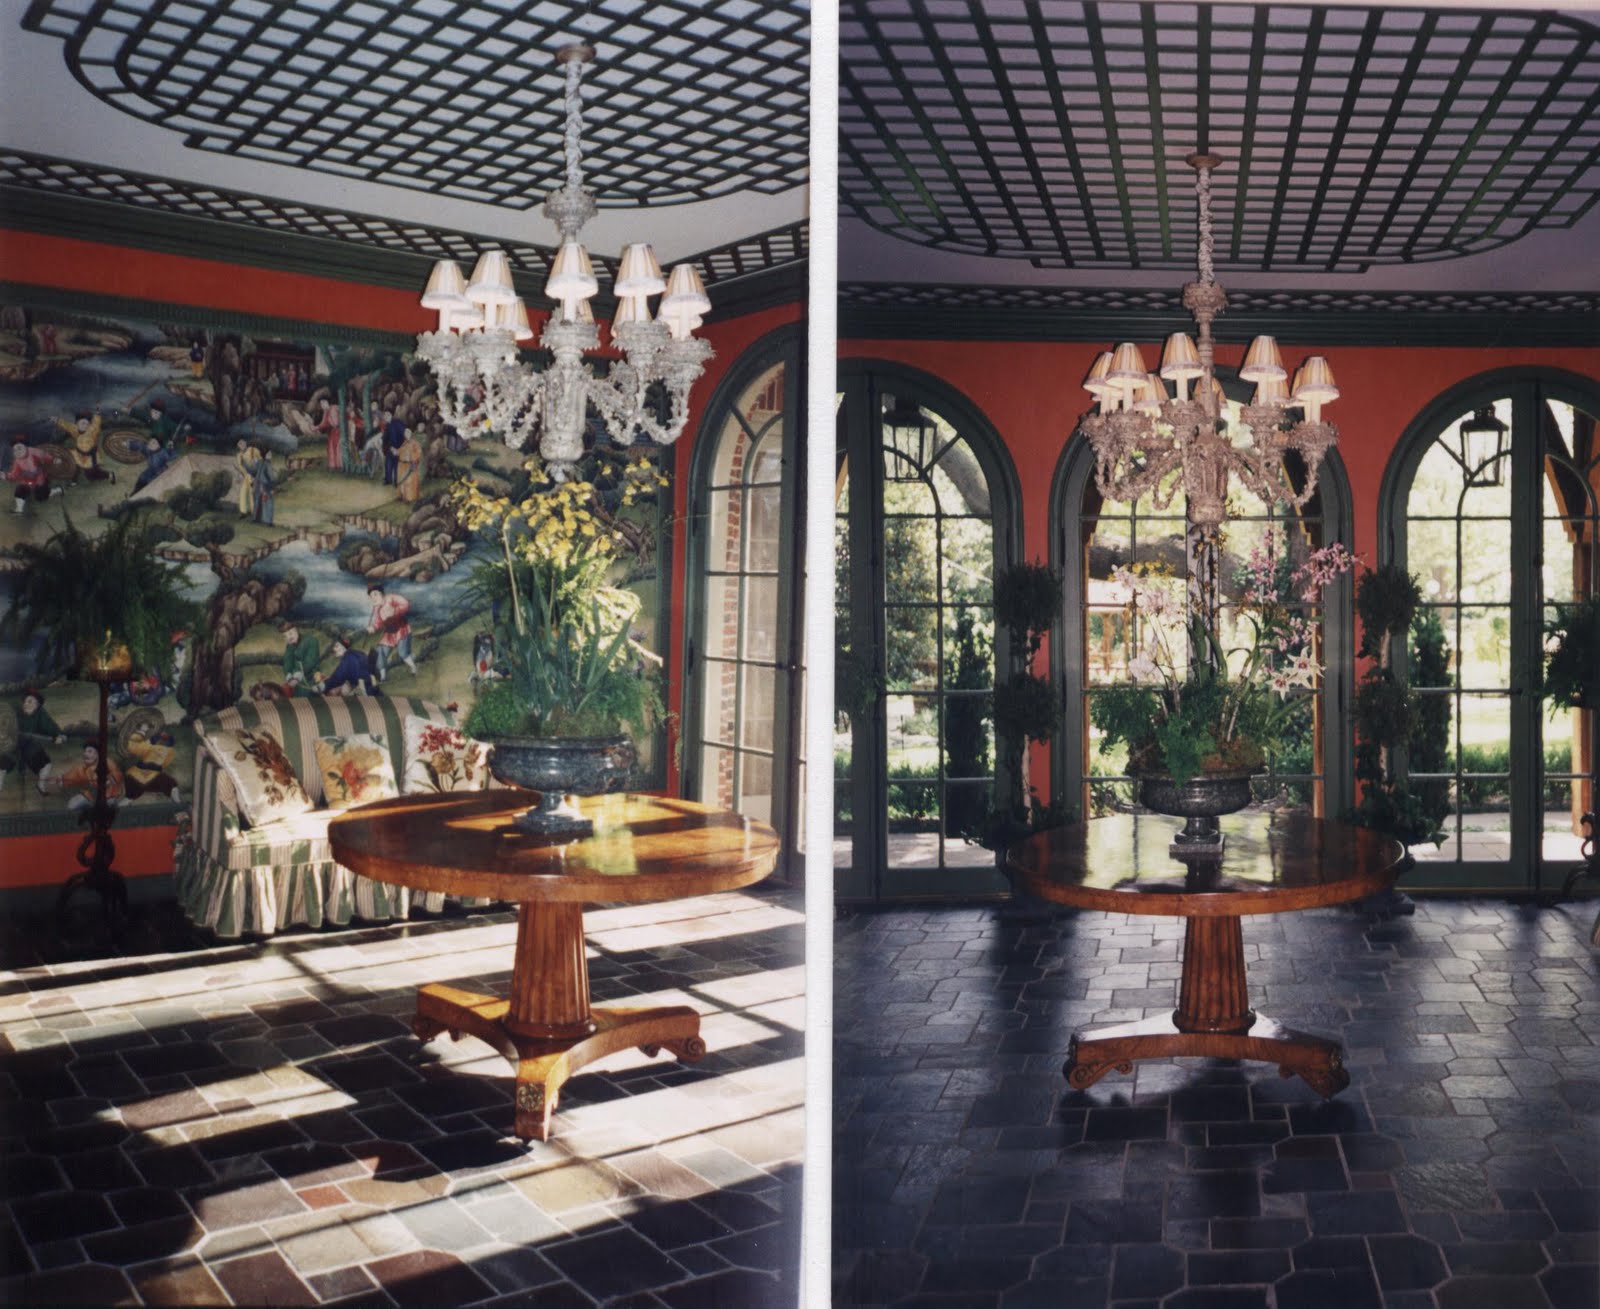
The Garden Room of a house in the Volk Estates section of University Park, Dallas, Texas, renovated by John Tackett Design.
Photo by Pieter Estersohn.
A number of blogs, including two of my favorites, The Peak of Chic and Me & Mrs. Jones, have featured the latest book by Florence de Dampierre, Walls:  The Best of Decorative Treatments which was published by Rizzoli this past March.
 
I was delighted to learn that a room from one of my projects, an extensive renovation of a 1920s house in the Volk Estates area of University Park, Dallas, Texas was featured.  The book is a little "lite" in text, however, and no identification is given for the room, a peeve that has now moved to the top of my list of Issues With Authors of Design Books.  But The Devoted Classicist is happy to be able to provide more information on the room.

The wallpaper panels as installed in the Dining Room of the owners' previous home, with interior design by Josie McCarthy.
Photo by Peter Woloszynski.
The eighteenth century handpainted wallpaper panels were bought by my clients some years before, and installed in the previous home's Dining Room which was arranged with mouldings in a boiserie effect of black lacquer walls.  But the owners wanted to use them differently in their new residence.

The trio of custom made stools resulted from a 1996 series of velvet covered furniture developed by John Tackett Design.
Photo by Pieter Estersohn.
The space was previously a Florida Room with jalousie windows of glass louvers and a shag carpet over the concrete floor.  With the addition of a new panelled Library on the ground floor, this room became a passage from the adjacent Living Room on one side and a cozy Sitting Room on another, making it essential to create a distinctive space as well as a link to the remarkable garden beyond.

Drawing by John J. Tackett  from construction documents by John Tackett Design.
The six panels were the same length, but of different widths.  The layout of both the room and the panels allowed them to be joined as a large panel on the north and south walls but kept separate to flank a doorway on the east wall.  A design module was devised to allow a fretwork frame that would fit the four resulting widths yet still allow for corners to be resolved.
Views of the Garden Room showing the south and west elevations showing the treillage added to the ceiling and the antique tole chandelier from Marvin Alexander, Inc.  The slipcovered loveseat was relocated for the previous images.
Photos by John J. Tackett, John Tackett Design.
To reinforce the garden theme, a traditional lattice motif was introduced but restricted to the ceiling.  Roofing slates were used for the new flooring and custom French doors open to a new porch.
A scap of the wallpaper from the previous installation was used to develop the paint scheme for the Garden Room.
Photo by John J. Tackett.
The paint scheme for the room was developed on site with the owner and the painter, Barry Martin, who used pigments to mix the colors for review and approval.  The furnishings were a collaboration with Josie McCarthy, who had designed the interiors of the clients' former home.  An admirable job was done by the building contractor Kevin Smith, and Wilson Fuqua provided the documentation for Code Compliance.  The 1999 Pieter Estersohn photos originally appeared in a fourteen page article in "Southern Accents" magazine in 2001.  Some photos of the house also appeared in the 2003 book Southern Accents on Color edited by Frances McDougall.  My clients have since sold the house, now spending more time at another project I designed for them in Pebble Beach, California.  But additional aspects of this Vassar Avenue house will be featured in future posts of The Devoted Classicist.

The 2011 book WALLS: THE BEST OF DECORATIVE TREATMENTS can be ordered at a discount of 30% off the published price with the option of free shipping by clicking here to visit The Devoted Classicist Library.

Sunday, July 3, 2011

Villages of Coral Gables

The "Gate House" garden pavillion, 1033 Hardee Road, Coral Gables.
Photo:  John J Tackett for The Devoted Classicist blog.
The Devoted Classicist cannot move on without presenting one more of the many fabulous historic aspects of Coral Gables, Florida.  As mentioned in the previous post on Venetian Pool, George Merrick began to realize his City Beautiful vision of a Mediterranean style community in 1921 with the help of a team of architects, artists, and landscape architects.  Merrick relinquished some control, however, in 1925 by deeding over 100 building lots to the American Building Corporation, and investment group based in Cincinnati, Ohio, and former Ohio Governor Myers Cooper.  A series of as many as twenty period revival theme villages were considered with a thousand residences.  But fewer than 80 were ultimately constructed in six villages.  The 1926 hurricane and the depression that followed ended Merrick's dream and, heavily in debt, he was removed from the Coral Gables commission.
A perspective rendering of French City Village, Coral Gables, by Schell Lewis, 1925.
Drawing:  THE ARCHITECT, December, 1925.
My favorite is the French City Village designed by Mott Schmidt because it is such a successful semi-urban enclave.  Schmidt partnered with Anderson Fowler, a New Jersey developer and attorney, to create a contiguous but slightly varied group of small classical villas will walled gardens and garages in an interpretation of the eighteenth century French style.

Block plan of French City Village, Coral Gables, Florida, from the original working drawings.
Drawing:  Mark Alan Hewitt, from THE ARCHITECTURE OF MOTT B SCHMIDT.
Construction photo of French City VIllage, circa 1926, showing the intersection of Leonardo Street and Hardee Road.
Photo:  City of Coral Gables, Historic Preservation Department,
from THE ARCHITECTURE OF MOTT B SCHMIDT.
Consisting of a total of eleven original lots on a block bordered by Hardee Road on the south, Cellini on the east, Cotorro on the north, and Leonardo on the west, the houses form a desirable grouping that anticipated the "townhouse" developments that started becoming popular forty years later.  The corner garden pavilions which appear as gate houses are an especially nice touch.

The intersection of Hardee Road and Cellini is shown in this circa 1926 construction photo of French City Village, Coral Gables.
Photo:  City of Coral Gables, Historic Preservation Department,
from THE ARCHITECTURE OF MOTT B SCHMIDT.
New houses in a sympathetic design have now filled in the remaining lots, except for 1042 Cotorro Avenue;  it is listed for sale for $790,000 and includes a design for a small villa in the same style of the neighboring houses.

The east end of 1032 Cotorro is shown with the vacant lot at 1042.
Photo:  John J Tackett for The Devoted Classicist blog.
The Devoted Classicist is enamored of the abandoned shell at 1032 Cotorro at the intersection with Leonardo Street.  (Early readers of this blog might recall some coincidental similarities to the new house by John Tackett Design featured in the December 19, 2010, post of The Devoted Classicist).  The classic proportions and siting so close to the sidewalk are noteworthy;  despite the current condition, it is a wonderful semi-urban house.  The real estate ad notes that it is a Short Sale, subject to bank approval;  the listed price is $1,550,000 as is.

1032 Cotorro, Coral Gables.
Photo:  John J Tackett for The Devoted Classicist blog.
1032 Cotorro, Coral Gables.
Photo:  John J Tackett for The Devoted Classicist blog.
1032 Cotorro at the intersection with Leonardo Street.
Photo:  John J Tackett for The Devoted Classicist blog.
The house at the corner of Hardee and Leonardo, 1033 Hardee Road is listed for sale at $2,495,000.  (See the July 4, 2011, post of My Little Housing Blog, linked in the Blog Roll on the right margin of this page, for more photos).   And 1013 Hardee is listed for $1,095,000.  More information on these property listings can be found by a Google search of the address.

A view along Leornardo Street showing No. 6105 on the left, and 1033 Hardee on the right.
Photo:  John J Tackett for The Devoted Classicist blog.
1013 and 1009 Hardee Road, Coral Gables.
Photo:  John J Tackett for The Devoted Classicist blog.
1025 and 1021 Hardee Road, Coral Gables.
Photo:  John J Tackett for The Devoted Classicist blog.
1001 Hardee Road, Coral Gables.
Photo:  John J Tackett for The Devoted Classicist blog.
The "Gate House" garden pavillion at 1001 Hardee Road.
Photo:  John J Tackett for The Devoted Classicist blog.
The ground floor plan of 6105 Leonardo Street.
Drawing:  Mark Alan Hewitt, THE ARCHITECTURE OF MOTT B SCHMIDT.
The ground floor plan of 1013 Hardee Road.  Note:  the scale is not the same for these two plans.
Drawing:  Mark Alan Hewitt, THE ARCHITECTURE OF MOTT B SCHMIDT.
The floor plans of the huoses are variations of a common theme.  They all were designed with the ground floor to have an entrance hall with stairs, an adjacent vestibule with coat closet and powder room, a living room with a fireplace, a dining room, a serving pantry, a service porch, at least one small porch suitable for entertaining, and two servant's rooms sharing a bath.  No second floor plans were available, but the original scheme was smaller than the ground floor footprint;  my guess is that there were usually three bedrooms and two baths upstairs.
An original single house in French Provincial Village, Coral Gables at 501 Hardee Road.
Photo:  John J Tackett for The Devoted Classicist blog.
An original double house in French Provincial Village, Coral Gables, 516 - 520 Hardee Road.
Photo:  John J Tackett for The Devoted Classicist blog.
Nearby, Phillip Lippincott Goodwin was the architect of the French Provincial Village.  It has some charming houses, but the development lacks the cohesive quality that helps make Schmidt's block so successful.  Goodwin teamed with Henry Killam Murphy to co-author the 1924 book French Provincial Architecture which proved to be an inspiration for houses around the country.  Murphy designed a development in Coral Gables as well;  his Chinese Village is surely one of the most exotic examples of 1920s residential architecture in the whole country.
The Chinese Village, Coral Gables, San Sovino Avenue at Maggiore Street.
Photo:  John J Tackett for The Devoted Classicist blog.
The other unique development that sparks my imagination is the Dutch South African Village by architect Marion Syms Wyeth.  The white stucco walls, shaped gables, and twisted column chimneys are delightful.

6704 So Le Jeune Road, Coral Gables, Dutch South African Village.
Photo:  John J Tackett for The Devoted Classicist blog.

A view from Maya Avenue of 6705 San Vicente Street, Dutch South African Village.
Photo:  John J Tackett for The Devoted Classicist blog.
6776 South Le Jeune Road (SW 42nd Avenue), Dutch South African Village.
Photo:  John J Tackett for The Devoted Classicist blog.
All these unique homes are cherished today and any proposed renovation must keep the integrity of the original design.  The City of Coral Gables Historic Committee reviews all plans for the required approvals prior to issuing permits for construction.

For more information on the architect Mott Schmidt, see The Architecture of Mott B Schmidt by Mark Alan Hewitt, the source for the measured drawings and historic photos shown in this post.  It was published by Rizzoli in 1991.

A special thanks to Ian MacDougald for his expert navigation and driving in taking The Devoted Classicist to these locations.

Tuesday, June 28, 2011

Venetian Pool, Coral Gables

Entrance to Venetian Pool, Coral Gables, Florida.
Photo:  John J Tackett for The Devoted Classicist blog
One of this country's most beautiful public swimming pools is the Venetian Pool in Coral Gables, Florida, and perhaps the only one listed on The National Register of Historic Places.  The Devoted Classicist had an opportunity to revisit it recently, just before a sudden summer downpour.
An early view of Venetian Pool.
Coral Gables is a beautiful community of esplanades, fountains, and plazas that is the result of a desire to create a perfectly designed city by Dade County commissioner and land developer George Merrick starting in 1921.  Although his dream was not fully realized, it is a remarkable, lush garden area adjacent to Miami that is protected by ordinances and a strong appreciation for historic preservation.

The Venetian Pool, Coral Gables.
Photo: John J Tackett for The Devoted Classicist blog
The site was a stone quarry pit that Merrick's uncle, artist Denman Fink, and architect Phineas Paist transformed in 1922 to 1924 to become a venue originally called Venetian Casino.  Noted swimming film stars Esther Williams and Johnny Weismuller (Tarzan) performed aquatic routines and orchestras serenaded poolside dancers during the entertainment heyday. 
The entrance pavillion and cascade at Venetian Pool.
Photo:  John J Tackett for The Devoted Classicist blog

The clear, cool water is fed by underground artesian wells, providing 820,000 gallons of water at a temperature of 76 to 78 degrees. Until 1988, the pool was drained and refilled every day during the summer;  now a conservation method is utilized that recycles the water through natural ground filtration and returns it to the subterranean acquifer, according to the city's official information.
Another view of the cascade, Venetian Pool.
Photo: John J Tackett for The Devoted Classicist blog
The coral rock waterfall is twenty five feet tall and originally supported a high dive platform.  It must have been particularly breathtaking to watch the daring dives as the pool is only eight feet deep.

The grotto behind the cascade, Venetian Pool.
Photo:  John J Tackett for The Devoted Classicist blog
A 1989 restoration of the facility cost about $3.5 million to rehabilitate the historic features and add some new elements.such as a wading pool.
Another view of the entrance pavilion, Venetian Pool.
Photo:  John J Tackett for The Devoted Classicist blog
I could have the uses of the two towers switched, but I think the one in the distance contains a lifeguard's apartment.
A tower at Venetian Pool.
Photo:  John J Tackett for The Devoted Classicist blog
This tower contains the management office, if I am not mistaken.

A detail of the enclosure for the perimeter of the Venetian Pool.
Photo:  John J Tackett for The Devoted Classicist blog
Hopefully the artistic stucco can be appreciated in these photos.  The effect is intentionally distressed to reveal patches of brick.  But the truly special feature is the subtle mix of coloring that combines pigments ranging from light pink to medium rose to lavender.  And the matte pink iron fence is much more successful than one might have imagined.

Venetian Pool is located in a residential neighborhood of Coral Gables, Florida, at 2701 DeSoto Boulevard, and open seven days a week from Memorial Day to Labor Day (and closed on Mondays during the winter).  For vintage photos and more information, see the Venetian Pool website at http://www.coralgablesvenetianpool.com/History.html

Saturday, June 25, 2011

The Duchess of Windsor Had Baggage

The Luggage of the Duchess of Windsor made by Maison E. Goyard.
Photo:  Goyard
On a recent visit to the Miami area, I was able to stop in and take another look at one of the most beautifully landscaped shopping venues in the country, The Shops of Bal Harbour, a two-story, open-air mall.  There is not a Foot Locker, Auntie Ann's, or Spencer Gifts in sight;  it is packed with luxury brand stores and chic sidewalk cafes with a definite European feel. 
A view of the common interior space of The Shops of Bal Harbour in Bal Harbour, Florida.
Photo:  John J Tackett for The Devoted Classicist blog
With dire economic news seemingly more bleak every day, I thought I would find the stores deserted, especially since The Season was over.  But music moguls, professional athletes, and vacationing South Americans apparently have more than enough cash to keep not only the doors open, but an expansion is being planned.  And news is that Louis Vuitton, if unable to enlarge its boutique, will have to relocate to the Aventura Mall.
A view of the second floor common area of The Shops of Bal Harbour in Bar Harbour, Florida.
Photo:  John J Tackett for The Devoted Classicist blog
This reminded me of my first John Tackett Design project after leaving Parish-Hadley to set up my own firm.  The job was to make improvements to a large Georgian Revival townhouse on Manhattan's Upper East Side, two Renaissance Revival brownstones that had been reconfigured in an extensive 1920s renovation.  The scope of my work included the additional excavation of the cellar with waterproofing and climate control to create a special Louis Vuitton storeroom for the extensive collection of the Lady of the House.  (More about this project will appear in a future post).

A vintage view of the Maison E Goyard workroom.
Photo:  Goyard
I began to think how well known the Louis Vuitton brand had become, but that relatively few were familiar with Maison E. Goyard, another luxury brand of luggage makers that now also makes handbags.  Goyard was a very popular brand among the rich in the early part of the 20th century, with clients such as the Emperor of Russian, John Rockefeller, and the Duchess of Windsor.  In 1845, Francois Goyard started working with Morel in Paris, the trunk-maker who provided the Duchesse de Berry with her luggage, and Goyard became the successor of that company in 1853.  Ever since, each Goyard piece is still completely handmade and custom, unique pieces are still standard.

Malle a Chapeau.
Photo:  Goyard
Bags and accessories can take 3 or 4 months to be constructed, and trunks, 6 to 12 months.  The French-made products are available at 15 points of purchase worldwide, with the only U.S. boutique in San Francisco.

Malle Pullman.
Photo:  Goyard
Although luxury foreign cars such as Rolls Royces, Maseratis and Bugattis are plentiful in Miami, The Devoted Classicist was especially attracted to a Bentley Continental GTC convertible that utilized custom options for both the dark blue metallic exterior and the cream with brown piping leather interior.  Goyard can produce a trunk with matching chevron-painted canvas to perfectly fit the car's "boot".  But for now, the old black canvas and leather MoMA tote bags and a few vintage Il Bisonte pieces will do just fine, thrown in the back of my current wheels.

A Side Note:
The new book by my friend Anne Sebba, That Woman:  The Life of Wallis Simpson, Duchess of Windsor will be published in August.  Although neither beautiful nor brillant, the Duchess became a style icon and a symbol of empowerment, albeit an often reviled one.  My questions to the author have revolved around the contention that this was the romance of the century, but much more is addressed in this upcoming new book.  That Woman is the result of in-depth research of new archives and material not previously available.  Keep a look-out for it.