Tuesday, May 28, 2013

Same House, Same Owners, Different Decorators

The renovated Greenwich, Connecticut
  home of Allison and Warren Kanders
 as it appeared in Architectural Digest, 2001.
In 1997, Warren Kanders bought a handsome Colonial Revival house in Greenwich, Connecticut, that was featured in an Architectural Digest article from 200l.  Allison Smith had quit her job as a coordinator at Comedy Central and they married at the Metropolitan Club in New York City in June, 1998.  Warren Kanders is the Executive Chairman of Black Diamond, Inc., a company that manufactures and supplies armored military vehicles as well as other safety products for defense, homeland security, and commercial markets;  He is also President of Kanders & Company, Inc., a private investment firm.  In addition, since 2011 he has owned, in partnership with hotel investor Alan Kanders, the Mayflower Inn & Spa in Washington, Connecticut (a John Tackett Design project with Mariette Himes Gomez for the original owners to be featured in a future post).

Homeowners Warren and Allison Kanders
with their son William in the 2001 issue of
Architectural Digest.
Working with architect Oliver Cope  to extensively renovate and expand the house, Mica Ertegun of MAC II was hired as interior designer with the results featured in Architectural Digest in 2001.  Now, the house has been published in Architectural Digest again, still with the Kanderses as the clients, but with interiors redone by Joe Nahem of Fox-Nahem Associates.  Warren Kanders is now on the Board of the Whitney Museum and the homeowners wanted contemporary art to play a larger part in the décor.  The aspect that interests The Devoted Classicist is that he would not have been sure which pictures were from a 1990s design and which were from a concept 12 to 15 years later.  Not that this is necessarily a bad thing, just interesting.

Mica Ertegun (left) who designed the interiors in 2001,
and Joe Nahem (right) who redesigned the interiors in 2013.
Take a comparative look, room by room, and see what you think, Devoted Reader.  The text in the article stated that the owners now wanted a "Cutting Edge" interior to compliment their contemporary art collection.

The rear of the Kander home in Greenwich
as it appeared in Architectural Digest, 2001.
The landscape was done by Peter Cummin and Claudia Levy of Cummin Associates in Stonington, Connecticut, one of the most respected landscape architecture firms in the country.

The Entrance Hall as decorated by
Mica Ertegun, 2001.
Photo:  Architectural Digest.
The Entrance Hall decorated by Joe Nahem
as it appears in 2013.
Photo:  Fox-Nahem Associates
In the Entrance Hall, the flooring is wood with insets of tile painted to resemble sandstone, according to the magazine text, reminiscent of Bill Blass's Sutton Place apartment Entrance Hall floor (a project MAC II was associated with).  The sconces and Irish mirror are replaced with art and the lantern is replaced with a contemporary glass dish.  The new chairs flanking the fireplace appear to be contemporary versions of a classic klismos model.  The 1920s table by the windows remains.

The Living Room, 2001.
Photo:  Architectural Digest.
The Living Room, 2013.
Photo:  Fox-Nahem Associates.
In the Living Room, traditional furnishings are mostly replaced with intentionally independent pieces giving allusions to different Twentieth Century movements to compliment the contemporary art.

The Dining Room, 2001.
Photo:  Architectural Digest.
The Dining Room, 2013.
Photo:  Architectural Digest.
The walls of the Dining Room remain with a dark glaze although in a different color, but the furnishings are artisan-made rather than antiques.  The Nordic chandelier from the Chateau de Groussay auction is replaced with a specially made hanging light by David Wiseman.  Fox-Nahem designed the table and chairs with replace the antique Irish table and the northern European versions of Louis XVI chairs with custom stenciled fabric (also from the Bill Blass apartment).

The Bar, 2001.
Photo:  Architectural Digest.
The Bar, 2013.
Photo:  Fox-Nahem Associates.
A room off the Gallery that has a full bar is referred to as the Bar.  It changed from neutral warm with some antiques to neutral cool with all contemporary furniture.

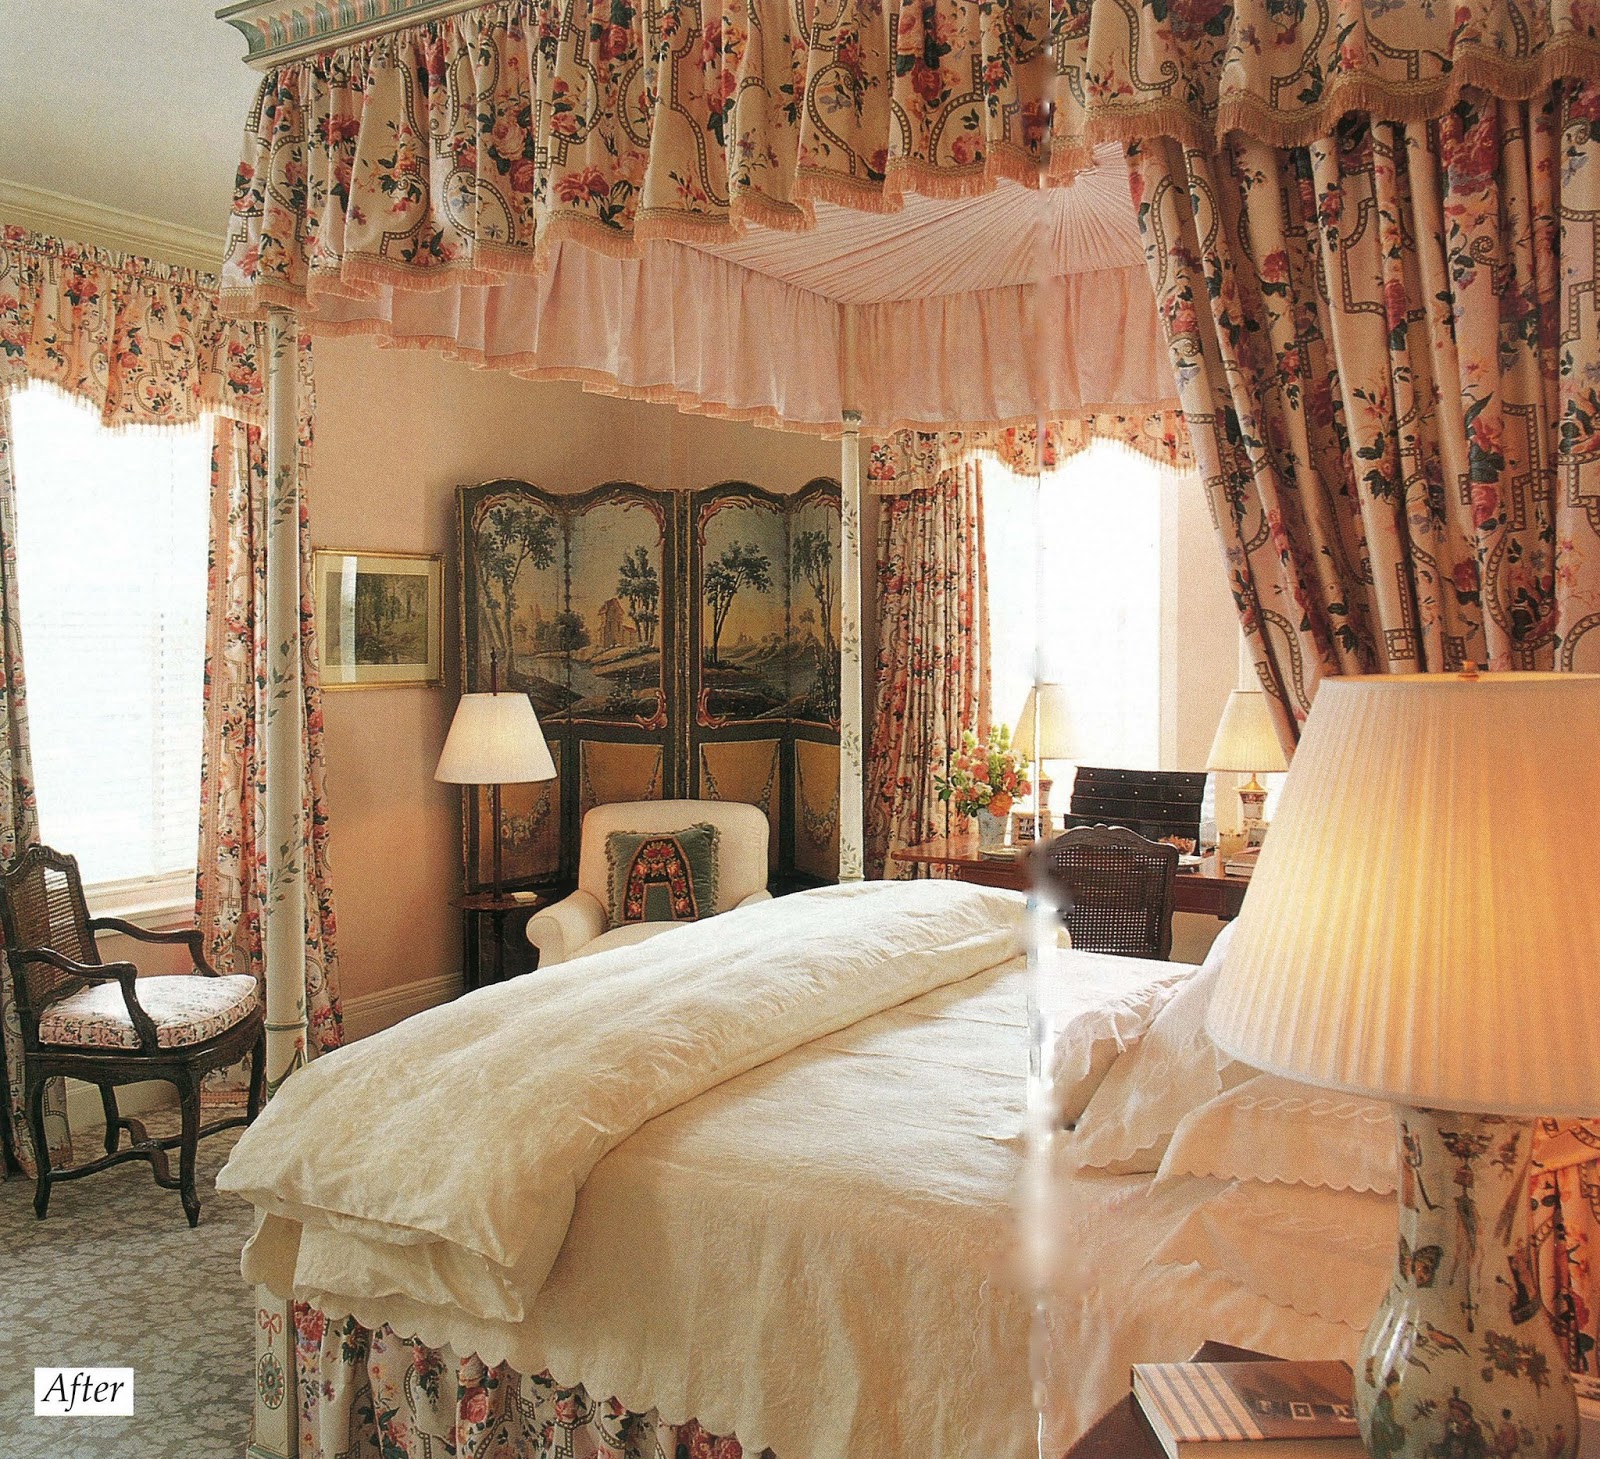
Master Bedroom, 2001.
Photo:  Architectural Digest.
Master Bedroom, 2013.
Photo:  Fox-Nahem Associates.
Master Bedroom, 2013.
Photo:  Architectural Digest.
The Master Bedroom also changed from warm traditional neutral to cool contemporary neutral.  Of particular note is the custom made bed fabricated from Corian.

Allison Kanders, 2013,
in her Fox-Nahem living room.
Photo:  Architectural Digest.
According to The New York Observer, the Kanderses have bought a $17.8 million Manhattan townhouse at 16 West 12th Street and are relocating from Greenwich, Connecticut, to Greenwich Village.  Whether or not they will keep both as a Town and Country arrangement, it is not known.  In any case, the 'before' photos of the townhouse and the floor plans may be seen on the Observer link;  perhaps the 'after' will appear in Architectural Digest in the future.

Friday, May 24, 2013

Palacio de Liria: The Madrid Residence Of The Duchess Of Alba

The garden view of Palacio de Liria,
also known as Liria Palace, Madrid, Spain.
Photo by Ricardo Labougle via World of Interiors.
Catetana Fitz-James Stuart was born at Palacio de Liria, the family palace in Madrid, Spain, in 1926.  With more than forty noble titles recognized by an existing government, and 150 hereditary titles, she holds the current Guiness World Record for nobility.  Her senior title is Duchess of Alba.


A bird's eye view of Liria Palace, Madrid.
Photo via Wikipedia.
The only child of the 17th Duke of Alba, Jacob Fitz-James Stuart y Falco, a diplomat, and Maria del Rosario de Silva, 9th Marchioness of San Vicente del Barco, a wealthy with a list of titles herself, Cayetana grew up in her family's art-filled palaces, castles, country houses and estates across Spain. 

The Liria Palace, Madrid.
Drawing from the private collection of a
Devoted Reader.
While living in London during the Spanish Civil War, Liria Palace was essentially gutted by the fire that resulted from a bombing.  Fortunately, the most important art works had been sent to the British Embassy in Madrid and to the Banco de Espana.  And the Gobelin tapestries had been sent to the Real Fabrica de Tapices for cleaning and restoration.

The Countess of Quintanilla (now Romanones),
Jacqueline Kennedy, and the Duchess of Alba
at a 1966 bullfight.
Photo via Daily Mail.
James Fitz-James, the Duke of Berwick, settled in Spain in the early 18th century and was the first owner of the Liria Palace;  his descendants completed the palace, described as the most elegant in Madrid, at the end of that century.

The Garden Elevation of Liria Palace, Madrid.
Drawing from the private collection of a
Devoted Reader.
 When the previous Duchess Cayetana, a widow and muse of the artist Goya, died without children at age 40, the palace passed into the Alba family via a nephew. 


The Attic Floor Plan, Liria Palace.
Drawing from the private collection of a
Devoted Reader.
The Second Floor Plan, Liria Palace.
Drawing from the private collection of a
Devoted Reader.
The First Floor Plan, Liria Palace.
Drawing from the private collection of a
Devoted Reader.
The Ground Floor Plan, Liria Palace.
Drawing from the private collection of a
Devoted Reader.

The duchess's father, the Spanish ambassador to Britain after the Civil War, was familiar with the great architect Edwin Lutyens from some of the earlier work at Liria and hired him to design the reconstruction of the palace. 

A section through Liria Palace, Madrid.
Drawing from the private collection of a
Devoted Reader.
The plans were carried out after the architect's death;  work began in 1948.  The design was based on the plans by the original archtects, first Louis Guilbert and then Ventura Rodriguez.
The first wedding of the Duchess of Alba, 1947.
The groom was Don Pedro Luis Martinez de Irujo y Artocoz.
Photo:  Time Life Pictures, Getty Images via Daily Mail. 
The duchess writes in her memoirs YO, CAYETANA (sadly, available only in Spanish) that she developed a passion for decoration and antiques after visiting so many beautiful houses when she lived in England and the house of her godmother, Queen Victoria Eugenia of Spain.  Her first husband, Luis Martinez de Irujo (son of the Duke of Sotomayor), shared this passion and helped in rebuilding the palace.  The marriage was a great union of Spanish noble families and was reported by The New York Times as "the most expensive wedding of the world."  Six children were born before Martinez's death in 1972.

The second wedding in 1978.
The groom was Jesus Aguirre y Ortiz de Zarate
Photo:  HOLA! magazine.
The second marriage caused some controversy as the groom, Jesus Aguirre y Ortiz de Zarate, was of illegitimate birth as well as a defrocked Jesuit priest.  But the marriage was a happy one, by all accounts, ending with his death in 2001.  Secure in her great wealth and social status, the Duchess of Alba was unconcerned about the public shock of her third marriage that was widely covered in the European tabloids.

The third wedding in 2011.
The groom was Alfonzo Diez Carabantes.
Photo:  Associated Press via Daily Mail.
Legal paperwork restricting inheritance and a distribution of wealth and property prevented an outrage from her children, according to sources in the press, after the duchess' marriage to Diez Carabantes, a long-time friend almost 25 years her junior.

The garden of Liria Palace
is said to be the largest in Madrid.
Photo by Simon Watson for W magazine, 2005.
There are four floors of the palace with the ground floor containing offices, studies, the library and archives, and the music room.


The Entrance Hall of Liria Palace.
Photo by Derry Moore from
IN HOUSE.
The Library of Liria Palace.
Photo by Ricardo Labougle via World of Interiors.
The staircase at Liria Palace.
Photo by Ricardo Labougle via World of Interiors.
The staircase and cupola at Liria Palace
was designed by Edwin Lutyens.
Photo by Simon Watson for W magazine, 2005.
The first (principal) floor has all the reception rooms, the dining room, and the duchess's own rooms.

The Goya Room.
Photo by Ricardo Labougle via World of Interiors.
The Duchess of Alba, 1965,
American Vogue via Scala Regia.
"The Duchess of Alba in White"
by Francisco de Goya, 1795.
Photo by Ricardo Labougle for World of Interiors.
 
The other end of the Goya Room at Liria Palace.
The large portrait "Gabriela Palafox y Portocarrero,
Marchioness of Lazan" by Fracisco de Goya about 1804.
Flanking are two portraits of the 13th Duchess of Alba,
one by Augustin Esteve (left) and Joaquin Inza.
Photo by Ricardo Labougle via World of Interiors.
Hall of the Grand Duke
hung with tapestries depicting battles.
Photo by Ricardo Labougle via World of Interiors.
Hall of the Grand Duke
with two portraits of the Grand Duke of Alba.
One in the corner by Rubens painted about 1603
after a lost original by Titian and one by Titian
himself, lower left, painted about 1570.
Photo by Ricardo Labougle via World of Interiors.
The Dining Room at Liria Palace.
Gobelins tapestries from the "New Indies" series
were made after cartoons by Dutch painter
Albert Eckhout.
Photo by Ricardo Lobougle.
The Green Room is next to the duchess's bedroom.
Portraits by Fernando Alvarez of the duchess
(over the sofa) and her eldest son (over the fireplace)
the Duke of Huescar, were painted in the 1950s.
Photo by Ricardo Labougle.
The Blue Sitting Room at Liria Palace.
Photo by Simon Watson for W magazine.
The Flemish Salon at Liria Palace.
Photo by Simon Watson for W magazine.
The Spanish Salon at Liria Palace.
Photo by Simon Watson for W magazine.
The second floor has the private sitting rooms and some of her six children have private apartments there as well.  The third floor has servants rooms, the studio where the duchess used to paint, and a room that houses the collection of royal uniforms.

Armand Albert Rateau,
the renown French Art Deco cabinet maker,
1882 to 1938 in a portrait by Jean Dunard.
Image:  Wikipedia.
Liria Palace has been in the news again lately with the publicity surrounding an auction at Chrisitie's Paris on May 23, 2013.  Some Art Deco masterpiece furnishings designed by Armand Albert Rateau for a suite of private rooms for the Duchess of Alba, dona Maria del Rosario de Silva y Gurtubay, the mother of the current duchess, were sold to raise cash for the House of Alba.

Rateau's 1921 plan of the bathroom.
Image via Aestheticus Rex.
The House of Alba issued this statement regarding the sale of furnishings that the decorative arts community had been presumed lost in the bombing during the Spanish Civil War.  "The House of Alba has decided to sell the Armand Albert Rateau furniture commissioned by the 17th Duke of Alba, don Jacobo Fitz-James Stuart in the early 1920s in France, in order to support the funding of its heritage and of its various palaces throughout Spain as well as supporting projects of the family.  This is part of a general reorganization undertaken by the House of Alba, as illustrated by the recent exhibition 'El Legado Casa d'Alba', the first ever organized in Madrid between December 2012 - March 2013.  These pieces of furniture are all that remains of a larger ensemble that no longer exists.  They do not form part of the historic collection of the House of Alba nor do they relate to the history of Spain".

The duchess's bathroom designed by
Rateau showing some of the furnishings
sold at the Christie's Paris auction.
Photo from Musee des Arts Decoratifs
via Aestheticus Rex.
Despite the missing mirror and some other replacements, the coiffeuse (lot 123) in the niche brought $854,696.  The lit de repos (lot 118) placed before it, brought $544,602.  Of the magnificent torcheres which were originally a set of four, two lampadoire aux oiseaux (lots 119 and 120) were sold for $2,151,953 each.  The table basse aux oiseaux (lot 122) shown at the left of the sunken bathtub sold for $2,151,923.  All these were within the estimated price range.  The baignoire (lot 124), the enormous marble bathtub, sold for $79,462, well below estimates.  The canapé (lot 121), not seen in the photograph above, which had restorations and losses, did not sell.

For more about the history of these noteworthy rooms created by Rateau, see the posts of the always interesting blog Aestheticus Rex here and here.  And for highlights of the sale, see the post by everyone's favorite Mitchell Owens for the on-line version of Architectural Digest here.

For those reading via an e-mail subscription, visit the web version of The Devoted Classicist for a variety of extra features such as Comments, Popular Posts, Blog Archive, and Search This Blog.


Friday, May 17, 2013

480 Park Avenue: Before and After

The Entrance Hall of an apartment at
480 Park Avenue, New York City,
after improvements by John Tackett Design
and furnishings by Bunny Williams.
During my tenure at Parish-Hadley during the 1980s, there were many dozens of projects decorated by Bunny Williams where we worked as a team and I supplied the architectural services.  Such was the case for this project after we had each gone out on our own.

The old padding of the wall-to-wall carpet
that had previously covered the terrazzo
floor in the Entrance Hall.
Photo:  Billy Cunningham for Architectural Digest.
John Tackett Design has the greatest appreciation for interior designers who understand and value good architecture, and there is no one today that excels in that category more than Bunny Williams.  She understands that a total package of good design requires more in her profession than just selling things.

The Living Room 'Before' improvements
at 480 Park Avenue, New York City.
Photo:  Billy Cunningham for Architectural Digest.
There was a construction boom in Manhattan during the second half of the 1920s with high-rise residential buildings making up the bulk of the activity.  Since profits could be higher in luxury construction, real estate investors sank their money into apartments and apartment-hotels that contributed to the trend that turned Manhattan into an enclave for the rich.  Park Avenue, with the railroad tracks sunk out of sight, became a prime area for these apartment buildings as new technology allowed relief from the vibration of the trains.

The Living Room 'After' renovation by
John Tackett Design
and furnishing by Bunny Williams.
Photo:  Billy Cunningham for Architectural Digest.
Real estate developer Sam Minskoff had completed several projects with Emery Roth before commissioning him to design the luxury building at 480 Park Avenue.  Constructed 1928 to 1929 with an exterior skin of buff brick and limestone with cast terra-cotta ornament, the building is a prime example of the Renaissance Revival style so popular at the time.  The upper floors step back to allow light and air in addition to creating opportunities for terraces high above Park Avenue as well as East 58th Street.  Wood-burning fireplaces and relatively high ceilings were also featured.  The water tower is concealed in the form of a small but picturesque palazzo.  Although the larger apartments contain rooms for live-in staff, maid and butler services were originally available to all tenants, and meals could be taken in an elegant restaurant for the tenants.

Architect's rendering of 480 Park Avenue.
Image from MANSIONS IN THE CLOUDS.
480 Park Avenue is a nineteen-story building with original apartment sizes ranging from three to thirteen rooms in both simplex and duplex plans.  Lucrative rental income from the ground floor and first floor allow relatively low maintenance rates for the apartments, now a co-operative building.

Another view of the Living Room 'After' improvements
by John Tackett Design
and furnishings by Bunny Williams.
Photo:  Billy Cunningham for Architectural Digest.
For a Florida-based couple with two young daughters, the apartment at the southeast corner with two terraces, three bedrooms, and two maid's rooms that could be combined to create a guest room fit the bill.  But little had changed in terms of decoration in more than thirty years.

The original Dining Room was the largest room
in the apartment, but it was featureless
other than a pair of French doors to a small terrace.
Photo:  Billy Cunningham for Architectural Digest.
Limited investigation by the owners before purchase revealed wood floors in bad shape under the old wall-to-wall carpet.  The Entrance Hall and Foyer (not shown in these photographs) had not been checked, however, and imagine the surprise when I pulled back a corner to reveal the terrazzo floor inlaid with a classic design with brass strips.  There was some damage around the perimeter where the "tackless" strips had been nailed into the floor, but that was repaired by a craftsman brought out of retirement by the general contractor for the project, Ron Metell. 

A bookcase cabinet that holds a TV
was added to the original dining room along
with pine paneling to create a Library.
Architectural detailing by John Tackett Design,
furnishings by Bunny Williams.
Photo by Billy Cunningham for Architectural Digest.


The long blank wall of the original dining room
is shown 'in progress' as the paneling by
John Tackett Design is being installed.
Fabrication by Craz Woodworking Associates, Inc.
Photo by Billy Cunningham for Architectural Digest.


That same view of the original dining room
'After'.  Architectural detailing by John Tackett
Design.  Furnishings by Bunny Williams.
Photo by Billy Cunningham for Architectural Digest.
Most of the architectural improvements by John Tackett Design are not really evident in these photos published in the February, 1994, issue of Architectural Digest magazine.  An exception is the transformation of the original dining room, the largest room in the apartment.  The new out-of-town owners were looking forward to sampling the New York City restaurants when they visited and did not need a formal dining room, so this space was reinvented as a cozy Library with the addition of custom made pine paneling, expertly fabricated to my design by Peter Craz.  The true beauty of the wood and the excellent execution of the millwork are not fully evident in the photos, I must add.

The Master Bedroom 'Before'.
Photo:  Billy Cunningham for Architectural Digest.
The Master Bedroom 'After'.
Photo:  Billy Cunningham for Architectural Digest.
While all the bedrooms received improvements such as air-conditioning that allowed the window units to be removed, all the bathrooms were given a complete make-over (not shown in the published photographs).

The third bedroom 'Before'.
Photo:  Billy Cunningham for Architectural Digest.


The third bedroom 'After'.
Photo:  Billy Cunningham for Architectural Digest.
In the third bedroom, a pair of bookcases that had flanked a niche for the bed were removed, but the pair flanking the door (from the Entrance Hall) were retained and given some detailing.

In addition to the combining of staff rooms to create a Guest Room and bathroom, the old servant's hall was completely renovated to serve as a Breakfast Room (not shown in the published photographs) for the family and finished with custom glass-door cabinetry in the style of a 1920s pantry.  Also, improvements were made to update the kitchen.

To read more about the work of the building's original architect, see MANSIONS IN THE CLOUDS: THE SKYSCRAPER PALAZZI OF EMERY ROTH by Steven Ruttenbaum.  The archives of the firm were donated to Columbia University's Avery Library and the holdings of the files for this building may be viewed there by appointment.

To see more of the wonderful interior design by Bunny Williams, her charming store Treillage, Ltd., and her inspiring lines of furniture and home furnishings at Bunny Williams Home, click on her website bunnywilliams.com.

More examples of my work featured on earlier blog posts by be seen by clicking on John Tackett Design Portfolio under LABELS in the right hand margin of the web version of The Devoted Classicist.