Monday, August 1, 2011

New Twist On Sister


A portrait of Sister Parish with her Pekingese, Yummy, by Aaron Shikler.
From Parish-Hadley, Sixty Years of American Design by Christopher Petkanas, 1995.
 There is a new book about my former employer, the legendary decorator Sister Parish, which will be available in the U.S. in November, 2011.  Dorothy May Kinnicutt (whose year of birth is often listed as 1910, but sometimes earlier), was dubbed "Sister" by her brothers and the name stuck even after she became Mrs. Henry Parish, 2nd.  In the Olden Days, when members of High Society were often in the newspapers only three times -- birth, marriage, and death -- Sister Parish quietly decorated the homes of the Rich for thirty years before becoming nationally known.  A newspaper headline announced "Kennedys Pick Nun to Decorate White House" when she joined the committee to contribute to the highly publicized redecoration of the Executive Mansion.  Bringing on Albert Hadley, the business partnership became Parish-Hadley for another thirty years, and the office continuing on several more after Mrs. Parish's passing in 1994.
The Guest Room at Greentree known as the Princess Margaret bedroom.
From Parish-Hadley, Sixty Years of American Design by Christopher Petkanas, 1995.
While it would be hard for The Devoted Classicist to name a favorite Parish-Hadley project, the sprawling mansion on the Greentree estate is certainly the most memorable.  One of several lavish residences of John Hay "Jock" Whitney and his second wife Betsey of the famous Cushing sisters (formerly married to FDR son James Roosevelt, her sister Minnie was once married to Vincent Astor and her sister Babe was married to Standard Oil heir Stanley Mortimer, Jr., before marrying CBS founder William Paley), the estate was created starting in 1904 with the purchase of five contiguous farms by Mr. Whitney's father, Payne Whitney, stretching across the entire width of Long Island from sound to ocean.  The original colonial farmhouse was expanded to become an enormous mansion, filled with exquisite art and made exceptionally comfortable with the help of Parish-Hadley and a sizeable household staff.  When Jock Whitney, Thoroughbred horse enthusiast and one of the wealthiest men in the world, was named by President Eisenhower as the Ambassador to the Court of St. James, the Whitneys became close friends of Queen Elizabeth II and Prince Philip, as well as the other members of the royal family.


Copyright 2011 Frances Lincoln Ltd.  Author:  Martin Wood.  $60.00.
 It is not surprising that the guest bedroom at Greentree known as the Princess Margaret bedroom is featured on the cover of the new book by Martin Wood, as it is very representative of the style of Sister Parish, comfortable and without ostentation despite the elements of formality and the huge house.  The story of the redecoration of the room for the private visit by the Princess and Lord Snowden after their highly publicized 1960 wedding is told with photos in both books Parish-Hadley, Sixty Years of American Design and Albert Hadley, The Story of America's Preeminent Interior Designer.  A private suite of two bedrooms, a bathroom, and a sitting room was formed from a line of rooms, creating a passage through a former closet to connect the bedrooms withoug disturbing the existing nineteenth century French scenic wallpaper.  Tone-on-tone Swiss muslin curtains with tassel fringe paired with natural linen roller shades trimmed with Irish lace dress the windows with a matching treatment for the dressing table holding a triptych mirror and a pair of bronze candlestick lamps in the form of a palm tree sheltering a giraffe.  A carpet of a small geometric pattern is scattered with a number of antique hooked rugs, a favorite Sister Parish touch.  There is no use of chintz here, considered a trademark, but the bed with a custom shaped headboard upholstered with cotton matelasse is covered with a boldly graphic American quilt, quintessentially Mrs. Parish.

The publication of this new book is greatly anticipated as the Sister Parish style of decorating is still popular today.  The chapters start with "Where It All Began" and continue to "Twilight", plus a Bibliography, Notes, and an Index.  The author Martin Wood is known for his widely acclaimed previous design biographies, John Fowler: Prince of Decorators and Nancy Lancaster:  English Country House Style which showcase the forces behind the legendary London interiors firm Colefax & Fowler.


In affiliation with Amazon, the Sister Parish, Albert Hadley, and Parish-Hadley books are available through The Devoted Classicist Library here.   The books on John Fowler, Nancy Lancaster, and Colefax & Fowler are available here.

Thursday, July 28, 2011

Staircase Renovation

The renovated stair with a new balustrade by John Tackett Design compliments the original style of the house.  The custom stencilled decorative painting was executed by the late Robert Jackson and his crew.
Photo by Pieter Estersohn.
As a continuation of the series of posts on the house in Volk Estates, University Park, Dallas, the improvements for the main staircase in the Entrance Hall are presented here.  Although the house was built in the Tudor Revival style in 1934, it had been remodelled in the 1950s with many of the original details replaced by more modern and eclectic features.  The Fifties iron stair balustrade was the first thing noticed on entering the house, and it was the feature at the top of the list that the new owners were most eager to change.
A BEFORE view of the Fifties balustrade showing the new oak handrail.
Photo by John Tackett Design.
New wood balusters, newel and handrail were designed to compliment the architecture and comply with safety requirements.  The curve of the stairs was continued above, with the floor opening altered and a curved second floor partition added to redefine the space.
An IN PROGRESS view showing the new balustrade and the altered floor opening to continue the curve.
Photo by John Tackett Design.
These changes led to a reconstruction of the entrance to the second floor bedroom located above the main entrance.  Although the bedroom had an attractive triple exposure, the original locations of the doors prevented a comfortable placement of furniture.  The new plan proposed by John Tackett Design shown below was realized, relocating the entrance to a large walk-through closet that also provided acess to an adjacent second guest bathroom and guest bedroom (not shown).

The Proposed Plan of the renovated second floor Stair Hall and the Guest Bedroom.
Drawing by John Tackett Design.

On the exterior, the unique original oriel window of Douglas fir, copper, and leaded glass placed against the exterior wall of random Texas fieldstone and diaper-patterned brick makes the house memorable.  The original architect was Clyde H. Griesenbeck, noted for his picturesque Tudor manors in both University Park and adjacent Highland Park.

An Exterior view of the main entrance with the Guest Bedroom above.
Photo by Steve Clicque from THE HOMES OF THE PARK CITIES, DALLAS:  GREAT AMERICAN SUBURBS.


The 2008 book THE HOMES OF THE PARK CITIES, DALLAS:  GREAT AMERICAN SUBURBS may be purchased through The Devoted Classicist Library at a discount of 37% off the published price and the option of free shipping by clicking here.

Friday, July 22, 2011

The Travellers: Albert Hadley and a Sunburst Clock

Photo by Michael Mundy for Parish-Hadley.
In the Horse Country of New Jersey, the area around Peapack where the owners of the beautiful old estates still insist on keeping their roads unpaved, was a very stylish house with a great room, perhaps my favorite of the Parish-Hadley living rooms done before my time there. 

Photo by Michael Mundy for Parish-Hadley.
Ornamented with classical pilasters salvaged from a local historic building, the pale gray walls and the dark-stained wood floor provided a great background for the furnishings in essentially just three fabrics:  a chintz, a silk, and a cotton.  Decorated in 1969, the room remained virtually untouched until the owner decided to scale down to a smaller house forty years later.  Albert Hadley was called back to edit and arrange the furnishings, one of my favorite being the giltwood starburst clock.

Photo by Simon Watson for "House Beautiful".

In the new house, a very simple clapboard Late Georgian dating to 1820, the two front rooms were combined to create a large living room with a fireplace at each end.  The walls were painted off-white again, but this time the wood floor was painted pale gray, a custom mixed color Albert Hadley calls Fog, and again left bare.  The chintz-upholstered Odom chairs were placed flanking the fireplace; the chintz had been discontinued so it was not replaced.   Other seating was slipcovered or recovered, however, with the exception of the great pair of Regency benches which still remained without refreshment of the painted finish.  The wooden urn lamps that had white shades when placed in front of the wallpaper screens in the former house, now have black shades to stand out at the bare windows.

Photo by Simon Watson for "House Beautiful".
This room is an example of decorating small, spare and chic.  And it cannot be said often enough:  buy what you love and it can be used over and over again.
The 1969 decoration appeared in Parish-Hadley, Sixty Years of American Design with photos of this room by Michael Mundy, and the new house with re-used furnishings was featured in the July, 2009, issue of "House Beautiful" magazine with photos by Simon Watson.


The 1995 Christopher Petkanas book PARISH-HADLEY, SIXTY YEARS OF AMERICAN DESIGN is out of print, but used and collectible copies can be purchased through The Devoted Classicist Library in affiliation with Amazon by clicking here.

Sunday, July 17, 2011

A Very Impressionistic Summer


A Renoir painting currently on exhibition at the Memphis Brooks Museum of Art.
Pierre-Auguste Renoir, French, 1841-1919.  Woman Arranging Her Hat, ca. 1890.  Oil on Canvas.  High Museum of Art.  Gift of Micheline and Bob Gerson.  2008.165.
 Those who are able to tolerate this summer's heat in Memphis are rewarded with not one but two extraordinary exhibits of Impressionist art.  These images that are now so popular and so easy-on-the-eyes were once considered not only avante garde but shocking, and eventually revolutionized the way we look at art.
At the Memphis Brooks Museum of Art, Monet to Cezanne/Cassatt to Sargent:  The Impressionist Revolution, the exhibit curated by Stanton Thomas, Curator of European and Decorative Arts, features over 100 paintings and works on paper as a collaborative effort by the High Museum of Art in Atlanta with the Brooks, with works also from the Dixon Gallery and Gardens, Memphis.  These three important collections of French and American Impressionism and Post-Impressionism feature works from many of the masters spanning the 1850s through the 1920s.  For more information click www.brooksmuseum.org/
A Forain pastel on exhibit at Dixon Gallery and Gardens.
Jean-Louis Forain, French, 1852-1931.  In Front of the Set, ca. 1895-1900.  Pastel on Paper.  Collection of the Dixon Gallery and Gardens, Museum purchase with funds provided by Brenda and Lester Crain, Hyde Family Foundations, Irene and Joe Orgill and the Rose Family Foundation, 1993.7.30.
Also in Memphis, the Dixon Gallery and Gardens is presenting the exhibition Jean-Louis Forain:  La Comedie parisienne, organized and produced with the Petit Palais, the Museum of Fine Arts of the City of Paris.  It is a landmark retrospective of Jean-Louis Forain (1852-1931), a member of the Impressionist circle, protege of Degas, and mentor to Toulouse-Lautrec.  Assembled from museum and private collections world-wide, 130 paintings, pastels, drawings, lithographs and mosaics trace the artist's career over a fifty year time period.  For more information click www.dixon.org/

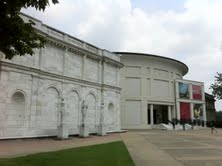
Memphis Brooks Museum of Art, with the original building by James Gamble Rogers on the left.
Photo by John J Tackett for The Devoted Classicist.
Regular readers of The Devoted Classicist will recall the essay on the original part of the Brooks Museum designed by New York Architect James Gamble Rogers featured in the May 31, 2011, post.  As a special feature of this remarkable pair of exhibitions, a General Admission ticket purchased at Brooks can be presented at Dixon for free admission, and vice-versa.  Brooks is closed on Mondays and Tuesdays, but Wednesdays are Pay-What-You-Can.  Dixon is closed on Mondays, but Tuesdays are Pay-What-You-Can and Saturdays are free from 10 to noon.  (These free admissions are corporate sponsored with private funding contributions).


Dixon Gallery and Gardens, with the original house by John F Staub on the right.
Photo by John J Tackett for The Devoted Classicist.
The original part of the Dixon is a handsome house that was designed by Tennessee-native John F. Staub, best known for his work in Houston.  The Dixon residence will be featured in an up-coming essay on The Devoted Classicist.

Thursday, July 14, 2011

Slipcovers for Luncheon Chairs

A preliminary design for the decoration of the slipcovers for the Luncheon Room chairs.
Drawing by John Tackett Design.
A new addition to the house in Volk Estates, University Park, Dallas, that linked the main house to the existing garage contained a new Breakfast Room among other spaces.  So the original Breakfast Room, a pleasant almost square space that was entered through a segmental arch opening from the vestibule to the Dining Room, was renamed the Luncheon Room.  It had been decided that the upholstered Hepplewhite chairs would have linen slipcovers with a box pleat skirt to give contrast to the more formal Dining Room.  I had found a document that illustrated magnificent seventeenth century lettering that would serve as a guide for an embroidered monogram.  The slipcovers had already been made and just about to be decorated when the Lady of the House attended a luncheon at a friend's home who had a new set of very similar slipcovered chairs with a monogramed back!  A change of design was needed, and I proposed several variations including the one sketched above with an applique of ribbon for decoration.
The slipcovers of the Luncheon Room chairs have an Etruscan motif.
Photos by John Tackett Design.
But when it was decided that the Luncheon Room was to be decorated with a wonderful series of prints of Roman pottery decorations and a collection of basalt porcelain, both of which my clients already owned, I switched to an Estrucsan motif for the embroidery.  I drew the design full size and it was scanned into a computer that produced the machine stitching by Penn & Fletcher, a company that I had discovered through a friend who designed costumes for Broadway shows.  It was just one of many touches that made this home an individual expression.
 John Tackett Design provided the Etruscan motif for the Luncheon Room slipcovers.
Photo by Pieter Estersohn.

Wednesday, July 13, 2011

Living Room Floor Plan and Sitting Room

Photo of Sitting Room tabletop detail by Pieter Estersohn.
A friend who is a regular reader of The Devoted Classicist asked if I could show the floor plan of the Living Room featured in the previous post.  Normally, I would not for the sake of privacy, but since the photographs had appeared in Southern Accents magazine and my clients no longer live there, I am showing the furniture plan for purposes of education and record.  To fill out the post, I am including a couple of shots of the adjacent Sitting Room as well.

One thing about Southern Accents that I never cared for was the amount of coverage given to the "artsy" shots for which the magazine became notorious.  It would be interesting to know the number of times that a magnolia blossom was featured.  So now I am guilty of the same mis-use, including the first photo simply because it satisfies the Blogger template for thumbnails!  Please forgive my editorial lapse in judgement.

The Sitting Room photographed by Pieter Estersohn.
This Sitting Room, a step down from the Living Room and looking out to the west over the deep extent of gardens, was a much-admired space.  The office of Josie McCarthy is responsible for the interior design here and none of the contributions by John Tackett Design are visible in the photo.  The sofa fabric by Colefax & Fowler is one of my favorites, however.

Drawing by John Tackett Design.
The floor plan of the Living Room featured in the previous post with the folding screen is shown here.  It is a proposed plan that was changed slightly for the final appearance that appeared in the Southern Accents magazine article.  The main difference is that the floor was covered with a patterned sisal wall to wall with antique oriental rugs added on top, a very effective scheme that added charm and helped prevent the room from being stuffy or pretentious.  And the coordinating antique rugs in the adjacent Entrance Hall and Sitting Room helped visually link those spaces.  Normally, the Living Room would have to accomodate enough seating to match the Dining Room, but that requirement was eased here because of the adjacent Sitting Room, Garden Room, and Library beyond.

Sunday, July 10, 2011

The Travellers: Folding Screen

A view of the Living Room of a Volk Estates house renovated by John Tackett Design.
Photo by Pieter Estersohn  for "Southern Accents" magazine.
As a continuation of The Travellers, a series where the same furnishings are shown used in different ways in different locations, this edition illustrates a folding screen.  In its traditional placement to define a seating group adjacent to a doorway or as a wall hanging, a folding screen can be a huge asset to a classic interior.
The clients' Living Room in their former home, decorated by Josie McCarthy.
Photo by Peter Woloszynski for "Southern Accents" magazine.
This is also a continuation of the previous July 8, 2011, post where most of the furnishings from the clients' former residence on Strait Lane were re-used at their newly renovated home on Vassar Avenue in the Volk Estates area of University Park, Dallas, Texas.  The Garden Room is down a step through the thick doorway past the screen in the first photo.  For this new placement, the back of the screen was upholstered with a check fabric and decorated with framed miniatures attached to lengths of gros grain ribbon.  It is always a good investment to buy what you love, especially a versatile piece that can be used in a variety of ways.