Tuesday, November 8, 2011

High Time in the Low Country

Drayton Hall.
Photo:  Historic American Building Survey.
Charleston, South Carolina, is a very picturesque and unique city.  Charles Town, named for King Charles II, was established as a community in 1670 by English settlers from Bermuda, on the west bank of the Ashley River.  Soon, it relocated further down to its present location, at the confluence of the Ashley and Cooper rivers which flow together into the Atlantic Ocean.  Although the site first made it suseptible to attacks from Spain, France, Native Americans, and pirates, the location enabled 18th century Charleston to become the hub of Atlantic trade for the southern colonies and the wealthiest city south of Philadelphia.
The Great Hall of Drayton Hall, built about 1740, one of the finest examples of Georgian architecture inspired by Andrea Palladio in the United States.  The property was a cattle ranch before becoming a rice plantation.  It is remarkably preserved with few changes.  For more information about visiting this unique property, see the website, www.draytonhall.org/
Photo:  Historic American Building Survey.
Middleton Place is considered America's oldest landscaped gardens, with camillias thought to be the first in this country.  Henry Middleton was known to have owned a 1737-8 translation of THE FOUR BOOKS OF ARCHITECTURE by Andrea Palladio.  Most of the original house was burned in 1865 by Union troops, but the gentleman's guest quarters wing remains;  it was renovated in 1869 and given distinctive Dutch gable ends.  Information about visiting this unique property can be seen at the website, www.middletonplace.org/
Photo:  Middleton Place.

Deer skins, used for a wide range of products from clothing to book bindings, were the basis of Charleston's early economy.  Tea, silk, rice and indigo were cash crops that bolstered the shipping industry, along with the slave trade.  The 1793 invention of the cotton gin made that crop South Carolina's major export.
The Miles Brewton House, still in private ownership, is another Palladio influenced house, 1765-69.  The accessory gothick building to the right is a carriage house with the facade added in the second quarter of the 19th century; there are additional dependencies beyond.
Photo:  Historic American Building Survey.
The Dining Room of the Miles Brewton House.  The chandelier was added by a subsequent owner later in the 18th century.  During a recent restoration, remnants of the original blue painted paper with gilt decoration that adorned the cove ceiling were found and reproduced.
Photo:  Historic American Building Survey.
The great wealth brought social and cultural opportunities.  In 1736, the first theatre building in the United States was built in Charleston.  The Charleston Library Society was established in 1748 and the College of Charleston was established in 1770.  In 1798, The Bank of South Carolina, the second oldest building in the nation that was constructed as a bank, was established in Charleston.  The wealth was also reflected in some exceptional examples of architecture.
The Joseph Manigault House, built 1803, is open to the public as a house museum.  Information about visiting his property can be viewed at their website, www.charlestonmuseum.org/joseph-manigault-house
Photo:  Historic American Building Survey.
The Nathaniel Russell House, 1808, is also a house museum open to the public.  For more information, see their website at www.historiccharleston.org/experience/nrh/
Photo:  Historic American Building Survey.
Market Hall, built in 1841 to a classic Roman design by Edward Brickell White, replaced a 1788 building that burned.  The Pinckney family donated the property to the city, but stipulated that it would revert to the family if used for any other purpose.  Located at 188 Meeting Street, the adjoining sheds are still commercially used today.
Photo:  Historic American Building Survey.
After the Civil War, the economy of Charleston languished for decades.  But this financial downturn meant the preservation of blocks of historic buildings and provided the basis for a booming tourist industry, still strong even in the current economic climate.
The Sword Gate House, built in 1808 and located at 32 Legare Street, is still a private residence.  But it is offered for sale for $23,000,000.
Photo:  Historic American Building Survey.

The fascinating story of the early period of culture will be presented in a talk by Thomas Savage in an event sponsored by Decorative Arts Trust.  "High Time in the Low Country:  Charleston in the Eighteenth Century" will be presented Saturday, November 12, 2011, at 2 pm at the Memphis Brooks Museum of Art.  Admission to the talk is free with museum admission.  For more information about Decorative Arts Trust, see the website here.
Thomas Savage is shown here with two of his favorite Thomas Frye mezzotints.
Photo:  Laszlo Bodo, Winterthur.

Mr. Savage's book THE CHARLESTON INTERIOR is available for purchase at a discount with the option of free shipping here.

Friday, November 4, 2011

Woodrow Wilson House

President Woodrow Wilson was too ill to attend the March 4, 1921, inaguration of Warren G. Harding, having suffered a stroke in 1919.  After spending his last morning as the twenty-eighth President with the formalities of adjourning Congress, President Wilson and his wife Edith went directly to their new home at 2340 S Street in the Washington, DC, elevated neighborhood Kalorama, which translates from Greek as "fine view".  Several hundred people were waiting in front of the house when they arrived, and that afternoon, many more well-wishers passed through the doors of the Adamesque Revival/Neo-Federal style house where he would spend the last three years of his life.
Moving vans brought the Wilsons' furnishings from the White House and from storage in March, 1921.
Photo:  National Trust for Historic Preservation.

After an undergraduate degree from Princeton, Wilson was briefly an attorney in Atlanta after graduating from the University of Virginia Law School before attending Johns Hopkins University's doctoral program in history and politcal science.  He was a faculty member at Bryn Mawr and Wesleyan before returning to Princeton as a professor, being promoted to president of Princeton in1902.  He was elected Governor of New Jersey in 1910 before winning the Presidential Election of 1912.  All of these moves were a factor in deciding to make Washington his home after leaving office, the only U.S. President to do so.

The brick house with limestone trim was completed in 1915 for Henry Parker Fairbanks, a Boston businessman and carpet industry lobbyist, who used the house for entertaining.  The designer was celebrated D.C. architect Waddy B. Wood.  A proponent of the Colonial Revival styles, Wood wrote that his architectural designs were a reflection of the time when craftsmen created buildings as an art form.  With his former partner William E. Deming, an early expert in the restoration of historic homes, Wood had been closely associated with fine examples of American architecture from the Georgian and Federal periods.  Wood also presented his views as an economic reality with the heavy Craftsman style being more costly than the delicate and more simple Colonial Revival style.  But rather than following many other early 20th century architects by just applying classical detailing, Wood felt his use of classicism was an inspiration to modern design.

Despite the traditional appearance, this house was very up-to-date in terms of technology.  And that was a selling point to Wilson's purchase as a surprise to his wife.  Using the $50,000 cash award from winning the 1919 Nobel Peace Prize (awarded in 1920) plus ten friends' contributing $10,000 each, Fairbanks almost doubled his initial investment.  To make the house wheelchair-accessible, an elevator was installed and a doorway was cut to the driveway in order to make automobile transfers easier.  A brick garage was added for his beloved White House Pierce Arrow, bought from the government, which was used almost every day for outings;  sometimes the former president was driven to Griffith Stadium to watch baseball games from his car parked on the outfield grass.  And bookshelves were added in the library;  Wilson had over 8,000 volumes.  The car was donated to The Woodrow Wilson Birthplace and the books, along with the Nobel medal, were given to the Library of Congress, but the house and contents were bequeathed by Edith Wilson to the National Trust for Historic Preservation in 1954 who became the custodians after her death in the house in 1961.
The President's portrait over the Library fireplace was commissioned from Stanislav Rembski by Mrs. Wilson.  The President's cabinet chair is shown with another from the House of Representatives.
Photo:  Architectural Digest.
In the Library, a Princeton tiger is flanked by an Abyssinian and a Samurai sword.
Photo:  National Trust for Historic Preservation.
This house is well known by The Devoted Classicist because of a summer internship spent with the National Trust for Historic Preservation in Washington, DC.  One of the requirements of my Bachelor of Architecture degree was a Service Practicum, working for an architect.  I was very fortunate to win a coveted internship with the Trust and work as a member of the team of the Historic American Building Survey (HABS) under the direction of staff architect John Burns in the office headed by John Poppeliers, noted for authorship of the book WHAT STYLE IS IT?.  The three architecture students, Kenneth S. Williams of the University of Florida, Charles G. Young of the Illinois Institute of Technology, and John J. Tackett of the University of Tennessee, measured and drew the house, producing documentary drawings now housed in the Library of Congress but available for viewing on-line in their entirety on the HABS website.  Additional historic research was completed by other student interns and the HABS staff, and that information can also be viewed on-line, in addition to the black & white photographs by Jack Boucher.  For many years, the photos were a subject of litigation as the photographer, paid on a contract basis, claimed control over the use of the images;  that has now been resolved and these interesting visual documents are now available for public view.
The Serving Kitchen (adjacent to the Dining Room) features a remarkable sink for washing china and crystal.
Photo:  Historic American Building Survey.
There are several unique architectural features that allow light and ventilation to interior spaces, such as these clerestory windows in the Linen Closet.
Photo:  Historic American Building Survey.

The gas-fired clothes dryer in the Laundry Room on the top floor.  The garments were laid on the pull-out racks.
Photo:  Historic American Building Survey.
Perhaps it was because both of the last owners had died in the house, but there was a time that many of the visitors to the Woodrow Wilson House came because they thought it was haunted.  A number of times when I was at the house to measure a detail "behind the ropes", I would emerge from a closed door or begin to stand from behind an upholstered chair and there would be gasps if not shrieks from surprised visitors.
The Drawing Room.
Photo:  Architectural Digest.

The Gobelin tapestry in the Drawing Room was presented by the French government to Mrs. Wilson in 1918.  The autographed photo is of England's King Edward VII and Queen Alexandra.  The sofa belonged to Mrs. Wilson before her marriage to the President.
Photo:  Architectural Digest.
A 1920 portrait of Edith Bolling Galt Wilson, the President's second wife, hangs over the fireplace in the Dining Room.  The fringed silver filigree candle shades were one of The Devoted Classicist's favorite objects in the house.
Photo:  National Trust for Historic Preservation.
The Solarium overlooks the formal garden.
Photo:  National Trust for Historic Preservation.

In the President's Bedroom, the portrait shown here of Mrs. Wilson now hangs in the Drawing Room.  It is a copy of the 1916 painting by A.Muller-Ulry that hangs in the White House.  During the President's time, a portrait titled Geraldine J was installed over the fireplace and was placed there again after a 1986 study of the original furnishings.
Photo:  Architectural Digest.

The history of Woodrow Wilson's Presidency is an interesting one, especially after it was discovered that the extent of his illness after his devasting stroke was kept private.  Though much has been written that Edith Wilson ran the country and was the First Woman President, it seems that the country was hardly run at all during that period.  But Edith Wilson's efforts to support her husband and preserve his legacy should not be underestimated;  her story is an interesting one as well.


The Woodrow Wilson House is a museum open to the public with the exception of Mondays and major holidays;  more photos and additional information can be seen at the website.  Teachers of grades 5 - 12 should be aware of the National Park Service program "Teaching With Historic Places";  more information is found here to enliven studies of history and civics.  The "Architectural Digest" photos come from the 1979 book THE WORLDS OF ARCHITECTURAL DIGEST, HISTORIC INTERIORS edited by Paige Rense and published by The Knapp Press, Los Angeles.

Tuesday, November 1, 2011

Duchess of Alba's Honeymoon

Returning to Seville after their honeymoon, Alfonso Diez and Cayetana Fitz-James Stuart, the Duchess of Alba, shown here with Carmen Tello, right, who was the Matron of Honor at their wedding.
For those still wanting more on the billionaire newlywed Cayetana Fitz-James Stuart, the Duchess of Alba, photos of her honeymooning in France have surfaced in the Spanish magazine HOLA!
Les Pres d'Eugenie.
The couple were guests at Les Pres d'Eugenie, a luxury hotel in the hamlet of Eugenie-les-Baines in southwestern France.  The area is so named because it was favored by Empress Eugenie de Montijo, the wife of Napoleon III, and the sister of Cayetana's great-grandmother.
Les Pres d'Eugenie.
Owned by celebrity chef Michel Guerard, the restaurant is well-known for excelling in three cuisines:  the slimming spa menu, the extraordinary gourmet food, and the traditional country cooking.
Les Pres d'Eugenie.
In case readers of The Devoted Classicist have wondered, here is how the Duchess looked in 1956:
Cayetana Fitz-James Stuart, 1956.
All the color photos are from HOLA! magazine, available by subscription here.

Saturday, October 29, 2011

James Marston Fitch, The Force That Shaped Preservation

The success of historic preservation in this country -- and some of the seasoned readers of The Devoted Classicist will be thinking "such as it is" -- owes much to James Marston Fitch, 1909 - 2000.  Co-founder with Charles Peterson of the country's first graduate program in historic preservation which was started at Columbia University in 1964, Professor Fitch's philosophy has been spread across the country, and even the world, as his students have continued his efforts.  James Marston Fitch changed the way Americans look at historic buildings.
The SoHo District in Manhattan, circa 1970.  Fitch was a prominent figure in the opposition of an expressway that would have bisected the district.

Born in Washington on May 8, 1909, he grew up in Chattanooga, and attended the University of Alabama and the School of Architecture at Tulane University.  But before getting his degree, economic necessities required his working for an architectural firm in Chattanooga, and then, as the effects of The Great Depression worsened, in Nashville, working for the firm of A. Herbert Rodgers.  (Just as today, Nashville was somewhat cushioned against ecomonic down-turns and Rodgers designed a number of large classical houses in Nashville during this period when much of the rest of the country was financially strapped.  Now Rodgers is best remembered for his interior design and being the first mentor to legendary decorator Albert Hadley).  In 1934 he worked for the Tennessee State Planning Board, conducting demographic research that further reinforced his feeling of the correlation between professions, economy, and architecture.  Despite his great appreciation of Thomas Jefferson and his classical design philosophy, Fitch became interested in the Bauhaus and Modernism, free of what many saw as the anti-social implications of traditional architecture.
"Brook House" at 4431 Tyne Blvd in Belle Meade, Nashville, designed by the firm of A. Herbert Rodgers in 1931 is one of the city's most highly regarded of the classical houses that still remains as a private residence.

In the mid-1930s, Fitch moved to New York City and worked as an associate editor for Architectural Record.  It was a great period of building where he was able to observe, first-hand, the technology that allowed an new aesthetic in architecture.  From 1942 to 1945, he worked as a meteorologist in the United States Air Force.  This new understanding of climate from the scientific point of view, combined with a re-evaluation of architectural history, stirred his social conscience and the desire to create a better world for all.  This led to his writing the book AMERICAN BUILDING:  THE FORCES THAT SHAPED;  first published in 1947, it has since been edited and republished, as two books at one time, and now still continues to be greatly influential.
Grand Central Terminal, New York City.  The loss of Pennsylvania Station galvanized the preservation movement to save this historic building, now restored to its original glory and still used as a railroad station.

After the war, he worked as technical editor for Architectural Forum until 1949, when he became architecture editor for House Beautiful.  While at the latter magazine, he directed a "climate-control project" with model houses showing how landscaping and architectural forms can amend the microclimate, an interest he was to keep the rest of his life.  In 1954, he joined Columbia University as an associate professor, helping to improve architecture by education.
The map of Savannah, Georgia, showing the unique plan with squares, as public parks, allowing welcome green spaces.

In the years following World War II, "urban renewal" razed whole sections of cities, leaving vast bare areas even though no replacements were planned in most cases.  Real estate developers, in association with politicians and planners, had little if any opposition from architects;  it was the amateurs who were able to stop the demoliton.  One of the first successful steps in preservation occured in Savannah, Georgia, around 1960.  The scheme to "modernize" the city, to allow a better flow of auto traffic by eliminating the historic squares, was successfully blocked by nineteen enraged citizens who secretly bought up forty-three strategic properties, killing the project.  The properties were subsequently rehabilitated and Savannah today remains one of this country's most unique cities.  During this time, Fitch met Jane Jacobs in New York City who was to be regarded as one of the great pioneers of preservation, pointing out the discrepancies between what planners promised and what actually developed.
Jane Jacobs, shown in a Google image by an unidentified photographer, circa 1963.  Although Pennsylvania Station, the 1910 Beaux-Arts  masterpiece by McKim, Mead, and White was lost, the demolition was considered to be the catalyst for the city's first architectural preservation statutes.

With the graduate program at Columbia, Professor Fitch was able to establish a new profession, the historic preservationist.  Under Fitch's training, a preservationist would be educated in all areas that effect architecture, not only history and conservation, but also politics and real estate.  Emphasis was put on community efforts, as opposed to narrow and isolated special interest projects, thereby building a social conscience.
The Museum Block of South Street Seaport, Manhattan.

Fitch's book WALTER GROPIUS was published by Braziller in 1960 as one of the volumes in the Masters of Architecture series.  ARCHITECTURE AND THE ESTHETICS OF PLENTY was published in 1961.  Two volumes of the second edition of AMERICAN BUILDING came in 1966 and 1972, the first subtitled THE HISTORICAL FORCES THAT SHAPED IT, and the second, THE ENVIRONMENTAL FORCES THAT SHAPED IT.  In 1982, HISTORIC PRESERVATION:  CURATORIAL MANAGEMENT OF THE BUILT WORLD was published, still considered the best compilation of theory in the field.
The Tweed Courthouse, Manhattan.

In 1979, Fitch re-entered private practice as director of preservation in the New York City firm of Beyer Blinder Belle, Architects and Planners.  He brought along as his assistant, former student John Stubbs (now the new director of graduate program in Preservation Studies at Tulane University).  The Devoted Classicist was recruited in 1980 as Second Assistant, providing an invaluable one-on-one practical as well as educational experience for this writer.  Dr. Fitch, as he was referred to after Columbia University conferred on him the honorary degree of Doctor of Humane Letters in 1980, played a critical role in the preservation and redevelopment of South Street Seaport, the initial study to save the Tweed Courthouse, the first phase of preservation of Ellis Island, the preservation of the Alice Austen House, the restoration of Grand Central Terminal, and many, many more.  In 1985, he received the Louise du Pont Crowninshield Award from the National Trust for Historic Preservation, and in 1992, a Lifetime Achievement Award from the New York Landmarks Commission.
The Alice Austen House, Staten Island.
The program at Columbia University continues today, still enrolling about fifty students in the two-year, and the cirriculum has been adopted by other schools nationwide, producing a whole new generation of preservationists armed with the technical know-how to back their beliefs.  The successful graduates who have helped change the way people look at old buildings is a long one, but I would put architect Roz Li, my professor who was notable as one of Fitch's star students and now in private practice involved in projects worldwide, at the top of the list.  Also, there was Joseph Herndon, who was Fitch's student assistant at Columbia and now in private practice, who was my first boss when I was graduated from architecture school.  John Stubbs, my co-worker at B.B.B. is still a Senior Advisor for The World Monuments Fund.  Frank Sanchis has joined W.M.F. as Director of US Programs.  And Adele Chatfield-Taylor is President and C.E.O. of the American Academy in Rome. 
The Main Building at Ellis Island, New York Harbor.

In 1989, the James Marston Fitch Charitable Trust was established to support professionals in the field of historic preservation by providing mid-career grants to those working in preservation, landscape architecture, urban design, environmental planning, decorative arts, architectural design and architectural history.  2011 Fitch Fellow Kenneth Love has created a fascinating film about Frank Lloyd Wright's masterwork Fallingwater which will be featured as part of the Solomon R. Guggenheim Museum's Friday Film Series;  screenings on November 4 and November 18, 2011, at 1pm and 3pm are included in the price of general museum admission.  A five minute video preview of this remarkable film can be viewed by clicking here.

A selection of books written by James Marsten Fitch are available for sale through The Devoted Classicist Library by clicking here.  The black & white photo of Dr. Fitch is by Mark Ferri and the color photos of the Beyer Blinder Belle projects are from that firm.

Friday, October 21, 2011

Old Battersea House

The garden (river) front of Old Battersea House, London.
As a tie-in to the last post of The Devoted Classicist, here is another essay about yet another historic London house and an auction of its contents.  Fortunately, the mansion is still extant this time, and it is for sale.  (The "guide price" is GBP 12,000,000 or about $19 million).  And the contents will be sold with an upcoming auction in Edinburgh, Scotland, next month.  It is regretful, however, that we missed the opportunity to see the lots in situ last weekend when there was a public viewing at Old Battersea House.
The entrance to Old Battersea House.

When it was built, 1699 or even earlier, the Thames riverside property (now separated from the water by a roadway) was surrounded by fields.  Much of the land belonging to the handsome manor house was sold in the 1920s after being vacated by St. John's College, a Church of England college for priests.  Although the architect is unknown, the possibility of being designed by Sir Christopher Wren has been considered as the house does match his style.  The local authority, the Battersea Council, bought the house from the college and would have demolished it and built what we in the U.S. call a housing project had it not been for the public outcry.  An Act of Parliament saved the house from demolition.
A lithograph of Old Battersea House, signed E.F.G. Joy.
Lot 452.
[Sold:  US $279.]

The leaders of the fight to save Old Battersea House were Col. Charles G. Stirling and his wife Wilhemina.  They lived in the house, leased from the Council, starting in 1931 until her death at almost age 100 in 1965.  (The Stirlings' collection of paintings, ceramics, and furniture was bequeathed to the De Morgan Foundation and is on view at the nearby West Hill Library).  But the house fell into disrepair and languished until Malcolm Forbes acquired a 99 year lease in 1971.  (Freehold ownership was later acquired from the Battersea Council).
The Entrance Stair Hall of Old Battersea House.
Architect Vernon Gibberd and later, son Christopher "Kip" Forbes, restored the house, adding modern amenities, to serve as the Forbes family's London home as well as housing one of the world's most important collections of 19th century British art.  Elizabeth Taylor was a frequent guest, staying in the (queen size canopy bed, see photo below) Red & White Bedroom, and President and Mrs. Regan once stayed in the (twin beds, see the link to The DiCamillo Companion) Black Bedroom.  (Readers will want to see the video, linked below, to view the Black Bedroom, named for the walls, curtains, and beds all upholstered in flowered chintz with a black background).  The State Bedroom had a display of art in tribute to Queen Victoria;  the adjoining bathroom had a display of the Queen's personal garments.
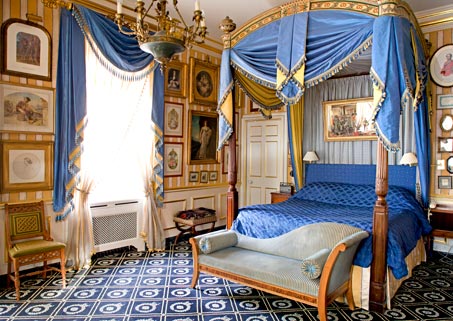
The State Bedroom of Battersea House.

The State Beddroom with a view to the adjoining bathroom beyond.

Many of the works of art from the Forbes collection that had been displayed at Old Battersea House, along with antiques and furnishings of more recent date, will be sold in the November 1, 2011, auction by Lyon & Turnbull, Sale 338.   Unless otherwise noted, all these images come from their site;  the 508 lots can be viewed on their on-line catalog of the sale here.  A few highlights follow:
Fine South German Limewood Model of a Neo-Classical Palace.
Lot 11.
[Sold:  US $16,740]

The model by C. Herman Bruckner dates from the late 19th century and includes 31 figures of horse-mounted guards, standing guards, dogs, and the home owner with his family and servants.  The estimate is GBP 15,000 - 20,000.
REGINA CORDIUM:  A PORTRAIT OF MRS. ALDAM HEATON.
Lot 70.
[Unsold]

The oil on panel portrait was painted by the British artist Dante Gabriel Rossetti and is dated 1861.  Remarkably, it still has the original giltwood mat and "thumb print" frame designed by the artist.  The estimate is GBP 80,000 - 120,000.
Arts & Crafts Grand Piano.
Lot 140.
[Unsold]

Designed by Charles Robert Ashbee, and made by John Broadwood & Sons, London, circa 1904, this unique piano features patinated brass pierced strapwork Celtic hinges.  The estimate is GBP 12,000 - 18,000.
The Late Victorian Mahogany Four-Poster Bed favored by Elizabeth Taylor.
Lot 338.
[Sold:  US $13,950]

This bed, circa 1880, in the Red & White (Master) Bedroom has red and ivory silk hangings.  The room was favored by Elizabeth Taylor and she spent her seventh honeymoon here with husband Larry Fortensky.  The estimate is GBP 8,000 -12,000.
Queen Victoria's Silk Bloomers.
Lot 414.
[Sold:  $13,950.]

The personal garments are usually destroyed after the Sovereign's death, so these knickers, embroidered in blue with a crown and 'VR2' on the waistband, are the only known survivors.  The estimate is GBP 2,000 - 3,000.
Oil on canvas view of Old Battersea House by Julian Barrow.
Lot 146.
[Sold:  US $1,116]

An excellent video overview of the house and contents was produced for the auction.  The 14 minute highly recommended film is hosted by Curt DiCamillo, an expert on historic architecture and decorative arts as well as a friend of Kip Forbes (and The Devoted Classicist).  It can be viewed here here.  And there is a second video, almost 7 minutes, that features just the paintings that can be viewed here.

The facts of the house's history came from the most informative site, The DiCamillo Companion, and more can be read here.  More about the features of the Grade II listed house today can be found at the site of the real estate agent, Savills, here.