Tuesday, June 21, 2011

Cragwood Furnishings

As promised in the previous post of The Devoted Classicist, this will show some of the furnishings from the notable house, Cragwood, as it appeared when it was the residence of Mrs. Charles (Jane) Engelhard, Jr.,  The interiors were decorated by Parish-Hadley, my former employer, and only a few limited photos were ever published, to my knowledge. 
Many wonderful projects from Parish-Hadley will, unfortunately, never be seen by the general public because of privacy issues.  (This is also an issue with my own John Tackett Design projects).  The source of all these images and their descriptions are from the auction catalogue, code CRAGWOOD-1596, that took place a year after Jane Engelhard's death, but 15 years after she had sold the house.  Although the views of the interior are not of great quality, they do show an accurate record of how the house actually looked, and not propped or rearranged just for a photo shoot.  Dollar amounts are not usually a feature of this blog, but since these are in the public domain, the realized auction prices, including the buyer's premium, are included for educational purposes.  Many standard, traditional decorative arts terms are illustrated, so it is hoped this will be a useful reference as well.
Sister Parish contended that a proper Living Room had at least three seating groups, and the Big Room, as it was called at Cragwood, illustrates that point.  Decorating styles can sometime be hard to catagorize;  while this room's contents were all carefully considered, I hestitate but call it an Undecorated Style.  More edited and curated than the Eclectic Style popular today, there is no mistaking that the resulting intent was to show a home whose owners were secure in a position of wealth and good taste.

One end of the room is anchored by a very rare Kesi trompe l'oeil twelve-panel screen from the Qianlong period (1736-1795).  $408,000.
An Austro-Hungarian stool,, with white painted and parcel gilt decoration was almost certainly part of a salon suite made for the Erdody Palace, Budapest, and may have originally had a fan-shaped padded back.  Circa 1800.  $21,600.
A pair of French ormolu-mounted Chinese powder-blue porcelain baluster vases were installed as overdoor decoration.  The Kangxi (1662-1722) porcelain was cut down to accommodate the mounts, probably 19th century. $12,000.
An Italian Empire giltwood center table with porphyry top, circa 1803-06, was almost certainly ordered by Cardinal Joseph Fesch, uncle of Napoleon I, for his residence in Rome, Palais del Buffalo-Ferraioli.  The 45 inch diameter top is particularly impressive.  $168,000.
A pair of Buddhistic lions, a male and a female, glazed in green, amber, and cream are from the Qing Dynasty (1644-1911).  $2,280.
A Louis XVI ormolu-mounted tulipwood, amaranth and mahogany tric-trac table is stamped "J. POTARANGE JME", late 18th century.  Tric-trac is a game that uses the same equipment as backgammon; the top lifts off to reveal the playing surface.  $14,400.
A pair of Louis XVI voyeuses, from the late 18th century, were originally intended to be sat on backwards.  (This form should not be confused with a prie dieu).  $18,000.
The Venetian etched glass mirror, 20th century, hung over the fireplace.  $46,000.
A Louis XVI ormolu and white marble lyre mantel clock has the signature "Bourdier a Paris" on the dial.  Circa 1790.  $31,200.
A pair of porcelain Hochst models of parrots, circa 1752, on later German ormolu bases in the Louis XV style were thought to be from a Sotheby's London auction in 1965.  $156,000.
A pair of Anglo-Irish cut-glass two-light candelabra, late 19th century, were placed on the mantel with black candles, another Sister Parish trademark.  $1,200.
A pair of late Louis XV ormolu chenets are stamped "FF" and "FEUCHETE".  Circa 1765-1770.  $33,600.
A Chinese style gilt and black lacquer low table, 20th century.  $4,200.
A Bristol tankard, circa 1770, is 5 5/8" high.  $2,280.


A wonderful lacquer cabinet visually balances the Kesi screen at the other end of the room.

A Regence bois satine and Chinese and European lacquer armoire, signed and dated Louis Guidnard, 1723.  The Chinese lacquer panels are 18th century, probably cut from a screen.  $180,000.

A pair of English giltwood and faux marble brackets are from Stair & Company, New York, probably 20th century.  $3,340.

A pair of Meissen models of Jays (Eichelhaher), circa 1740, were modelled by J.J. Kandler.  $22,800.

A pair of George III white-painted and parcel-gilt armchairs, circa 1780, bear a Norman Adams, London, label.  $45,600.

A near set of six Louis XVI giltwood  fauteuils from the late 18th century had been regilded.

The giltwood and gilt composition lectern from Central Europe is 49 inches tall and dates from the first half of the 19th century with the rockwork platform later. 

I could be mistaken, but I am thinking that this is a slightly earlier view of the Big Room.  There are only a few adjustments and relocations.

A Chinese export porcelain "Canton Famille Rose" part dinner service, 19th century, is decorated in the "Thousand Butterfly" pattern.  $22,800.
A pair of ormolu-mounted Meissen porcelain potpourri pierced baluster-form vases, circa 1750, have German and French flower decorations, 18th/19th century.  The associated tole inserts and the mounts are probably 18th century.  $36,000.
A pair of part-silvered brackets are in the form of a scroll issuing acanthus.  $2,400.
A set of four George III giltwood armchairsare in the manner of Gillow, circa 1775.  $20,400.
A Regency giltwood center table, second quarter of the 19th century, has an associated French top.  $25,250.
A Louis XV ormolu cartel clock, mid-18th century, has the movement and dial signed Olin a Paris.  $19,200.
A pair of Louis XVI ormolu and porphyry busts of Marie Antoinette and Louis XVI date from the late 18th century.  $14,400.
This sale on Friday, March 18, 2005, totalled $4,409,160 including the buyer's premiums.  As mentioned in the previous post, items from Mrs. Engelhard's estate was also included in the April 12, 2005, auction "Magnificent Jewels", the March 17, 2005, auction "Old Master Drawings", the March 30, 2005, auction of "Important Chinese Ceramics and Works of Art", and the June 14, 2005, auction of "Fine Printed Books and Manuscripts", all Christie's New York.

The ring with a 34.15 carat rectangular-cut diamond, flanked by marquise-cut and circular cut diamonds in a platinum setting was designed by Van Cleef and Arpels.  $1,080,000.

Monday, June 6, 2011

Notable Homes: Cragwood

This view of Cragwood, painted by noted artist Felix Kelly, 1917-1994, was not included in the auction.
Many readers of The Devoted Classicist are familiar with this country's finest works of residential architecture, some that have become museums that have been beautifully showcased in countless books.  There are a number of others that are notable homes, perhaps not based strictly on the architecture alone, however, but rather a whole combination of factors that also considers the owners, the contents and how they are presented, and that most elusive of qualities:  how the house is run.  Cragwood, a 1920s Georgian Revival mansion on 172 acres in Far Hills, New Jersey, near the Bernardsville border, is one of these notable homes.
Mrs Charles (Jane)  Engelhard in a 1949 photo by Horst.
For many years, Cragwood's chatelaine was Mrs. Charles (Jane) Engelhard, Jr.  Born Marie Annette Reiss in Qingdao, China, in 1917, she was the daughter of Hugo Reiss, a German-born diplomat who served as Brazil's consul in Shanghai, and Ignatia Mary Murphy, a native of San Francisco, California.  After her mother's second marriage, Jane and her two sisters lived in Paris, and was graduated from the Convent des Oiseaux, a fashionable school in Neuilly.  In 1939, Jane married forty nine year old Fritz Mannheimer, the director of Mendelssohn & Company in Amsterdam, a branch of the fabled private bank headquarterd in Berlin.  Eight weeks after the wedding, Mannheimer died, reportedly of a heart attack.  The Amsterdam branch was declared insolvent the next day and Mannheimer's noted art collection was confiscated with the entire firm liquidated by the Nazi German government soon after.  The couple's only child, Anne France Mannheimer, now known as Annette de la Renta, was born after Mannheimer's death.  (See the January 20, 2011, post for a view of Annette and Oscar de la Renta's master suite in Kent, Connecticut).
Mr & Mrs Charles Engelhard in the Library of their home, Cragwood.
Charles W. Engelhard, Jr., 1917-1971, served in the United States Army Air Forces in World War II and married Jane in 1947, adopting her daughter.  Together, they had four more daughters.  After his father's death in 1950, he inherited the metals processing business his father had founded and expanded it into an international mining and metals conglomerate, developing it into one of the world's leading refiners of precious metals with substantial expansion of operations in Europe, South America, and Africa.  A friend of Ian Fleming, the author of the James Bond books, Mr. Engelhard was reportedly delighted to be the inspiration for the title character in the novel Goldfinger and the 1964 film of the same name.  In the days when it was not possible to import gold bullion to the U.S., Auric Goldfinger had it cast into the form of a vintage Rolls Royce and shipped into this country so it could be melted back into gold bars.  According to society legend, Englehard had his gold roughly cast into inexpensive looking costume jewelry and shipped it to the U.S., and melted it back into gold bars, therefore avoiding the import restrictions.
The Hochst model of a horse, circa 1755,  8 3/4" wide and 6 1/8" high, brought $132,000 at auction.  More furnishings from Cragwood will be featured in a future post as Cragwood,  Part II.
The Englehards were a major force in Thoroughbred horse racing with stables in England, South Aftrica, and Aiken, South Carolina.  There were many successful horses, but the most famous was Nijinsky.  The horse was an English Triple Crown winner that was voted Britain's Horse of the Millennium in a 2000 Sun newspaper poll and immortalized in the 1970 film A Horse Named Nijinsky.
While there was no identification for this photo, it may have been taken on the occasion of the second Inaugeration of Lyndon B. Johnson on January 20, 1965.
The Englehards were major contributors to the United States Democratic Party, especially for the Kennedy and Johnson campaigns in the 1960s.  Charles Englehard's own political aspirations were cut short in 1955, when he was defeated in a race to represent Somerset County in the New Jersey State Senate by the Republican incumbant, Malcolm S. Forbes, the magazine publisher.  The outcome was close -- only 370 votes, 19,981 to 19,611. 

The Englehards supported numerous humanitarian and benevolent causes, not only in the United States, but in the United Kingdom and South Africa as well.  Jane was notably a supporter of the White House restoration and a Board Member of the Metropolitan Museum of Art which benefited from the gift of the Engelhard Court at the entrance to the American Wing.  The Charles Englehard Foundation, headed by Jane after his death and then by their daughters, still provides funding to a wide range of causes, from education and medical research to cultural institutions and wildlife conservation organizations.


When Mrs. Engelhard moved to Nantucket, Massachusetts in 1990, Cragwood was sold to Lyndall and John E. Bailye, the chief executive of Endrite International, a pharmaceutical sales analysis and marketing company.  Parish-Hadley alumni Bunny Williams designed the interiors and Madison Cox further developed the gardens for the new owners.
Jane Reiss Engelhard died of pneumonia at her Nantucket home in 2004.  Property from her estate was sold at auction at Christie's New York, March 18, 2005, with images from the catalog shown here.  Four additional auctions, "Magnificent Jewels", "Old Master Drawings", "Chinese Ceramics and Works of Art", and "Fine Printed Books and Manuscripts" during March, April, and June, 2005, passed her belongings on to other appreciative collectors.  Photos of the interior and selections from the furnishings will be presented in a post by The Devoted Classicist in the near future.

Sunday, June 5, 2011

A New Studio in Florida

The Devoted Classicist is heading to South Florida for a couple of weeks in preparation for setting up a new Field Office for John Tackett Design to better serve the area from Jupiter to Miami.  With Ian MacDougald as office manager, the new studio will be headed by Hector Alexander who will also continue with his own distinguished projects in addition to sometime collaborations.  More about this new design service facility will follow as plans are finalized.

Hopefully a new article will be posted before departure to the sunny beaches.  But certainly, there will be even more of a back-up of postings on return.

Illustrations from DECORATIVE DESIGNS BY GRAHAM RUST.

Tuesday, May 31, 2011

The Memphis Brooks Museum of Art and Architect James Gamble Rogers

The original entrance to the 1916 museum, then known as the Brooks Memorial Art Gallery.
Last week, I was happy to present the Decorative Arts Trust Volunteer of the Year Award to Stanton Thomas, a Board of Directors member who really goes above and beyond in all phases of our group's organization and activities.  There is no aspect that he does not pitch in and provide assistance.  The ceremony was particularly notable for Memphis Brooks Museum of Art as it marked the anniversary of the opening dedication 95 years ago on May 26, 1916.
The sculptures "Spring", "Summer", and "Fall" by Wheeler Williams previously adorned the 1955 wing, razed by a subsequent additon, and are now displayed against the backdrop of the original 1916 building.
Originally known as the Brooks Memorial Art Gallery, the beautiful building has been referred to as "the jewel box in the park" ever since its construction at a cost of $115,000.  Initiated by Mrs. E.A. Neely, there had been various interests and efforts to establish an art museum since 1906, the same year that the nearby Overton Park Zoo was established.  The project did not significantly develop until 1913, however, when Bessie Vance Brooks donated $100,000 to the City of Memphis in honor of her late husband, Samuel Hamilton Brooks, who died in 1912.  S.H. Brooks had moved to Memphis from Ohio in 1858 to work in his brother's wholesale grocery business.  After serving in the Confederate army, he formed Brooks-Neely wholesale grocers which was a prosperous partnership until Brooks' retirement in 1897.  Brooks married his second wife, Bessie Vance, in 1902.  From a prominent Memphis family and formerly an art student in Paris, Mrs. Brooks was inspired by the plans that had been developed by Mrs. Neely, the wife of her late husband's business partner, and hired New York architect James Gamble Rogers to design a museum in 1913.

The Holly Court garden was developed by The Little Garden Club and is now maintained by The Brooks Museum League. 
James Gamble Rogers was already well known in Memphis as the architect of the Shelby County Courthouse, the first of his civic commissions, 1905-09.  Local bank president N.C. Perkins had headed a ten year crusade for a new courthouse to represent the spirit of the City Beautiful movement.  In 1904, Perkins and the selection committee visited the Chicago office of Daniel H. Burnham, then the most successful architect for corporate America and the guiding spirit of the City Beautiful movement.  Burnham recommended his former employee James Gamble Rogers.
The Shelby County Courthouse, Memphis, in an early view.
James Gamble Rogers was born in Kentucky in 1867, but grew up in a middle class subdivision on the north side of Chicago.  Rogers received a scholarship to Yale where he was introduced to a new culture and friendships from a wide range of backgrounds including scions of wealthy New York clans and descendants of old New England families.  After graduation, Rogers toured Europe, not as a "grand tour" but as a member of an exhibition baseball team organized by A.J. Spalding to introduce the sport.  In 1889, he returned to Chicago and went to work in the office of William LeBaron Jenney.  (Some designate Jenney's 1885 Home Insurance Building to be the first skyscraper).  At this time, there were no courses at Yale for architecture as a profession, so it was this first office experience that became the model for James Gamble Rogers' career.  After two years, he joined Burnham & Root for a short time before opening his own office in 1891.  He interrupted his practice to study at L'Ecole des Beaux-Arts in Paris.  There he learned the two organizational principles that were to have the most influence on his designs, the parti (overall layout) and the correct use of the classical orders.  Returning to Chicago in 1898, he went into practice with his brother John Arthur, starting with a number of residential commissions, both mansions and apartment houses.  From 1904 to 1907, he was a partner in the Boston firm Hale & Rogers.
Laurel Court, the Peter Thomson House, 1904-08, Cincinnati, Ohio, designed by James Gamble Rogers, was that city's most expensive home in its day.  Located on the highest point in the county, it was opened to the public in 2007.
In 1905, Rogers was awarded a commission that had an effect on the rest of his career and allowed him to move to New York City.  The mansion for Mr. and Mrs. Edward Harkness is a seven story house which appears as only four stories with the main block clad in Tennessee marble, exceptionally detailed.  To this day, the house ranks among the best designed great residences in Manhattan.  The childless philanthropists were generous with cash donations to a number of educational and medical institutions, and bequeathed their artworks to The Metropolitan Museum of Art.  But the family's greatest gift was the creation of The Commonwealth Fund, whose headquarters are now located in the meticulously maintained house.
The Harkness mansion, located on East 75th Street at Fifth Avenue, is now the headquarters of the charitable foundation created by the Harkness family, The Commonwealth Fund.  Photo:  Museum of The City of New York.
More commissions from other Harkness family members followed, along with those from additional Yale connections.  N.C. Perkins, the Memphis bank president who had first brought Rogers to Memphis for the Shelby County Courthouse, commissioned Rogers in 1909 to design a new building for his own Central Bank and Trust.

The Central Bank and Trust Building, Memphis, designed by James Gamble Rogers, built 1911-12.
The Brooks Museum, the only museum building Rogers ever designed, is a magnificent small marble pavillion.  He went on to design numerous buildings for hospitals and universities, notably for the Yale campus, in both the Colonial Revival style and the Collegiate Gothic style.  This academic work kept his office busy during The Great Depression and medical work, which included those projects made possible by the Harkness-sponsored charites, bolstered the office during WWII.  James Gamble Rogers died in 1946 at age 79.

James Gamble Rogers
Additions to the Memphis Brooks Museum of Art in 1955 by Everett Woods and 1973 by Walk Jones + Francis Mah gave only a marginal nod to the original 1916 building.  A 1986 addition by Skidmore Owings and Merrill in conjunction with local firm Askew, Nixon, Ferguson & Wolfe demolished the 1955 wing and made an effort to respect the original building, but the success is arguable;  the Post-Modern design won an award from Progessive Architecture magazine, however.  This last construction provided a new entrance, administrative offices, restaurant, kitchen, storage and service areas, but very little new exhibition space.  By the time of the Brooks centennial, it is hoped that a successful campaign will have been completed to allow the construction of another exhibition wing and more suitable public spaces for the next hundred years of the beloved institution.

All black & white photos, except as noted, are from James Gamble Rogers and the Architecture of Pragmatism by Aaron Betsky, An Architectural History Foundation Book, MIT Press, 1994.  See www.decorativeartstrust.com/ for more information about Decorative Arts Trust.

Tuesday, May 17, 2011

Property for Sale: Goyer-Lee Mansion

The Goyer-Lee House in Memphis.
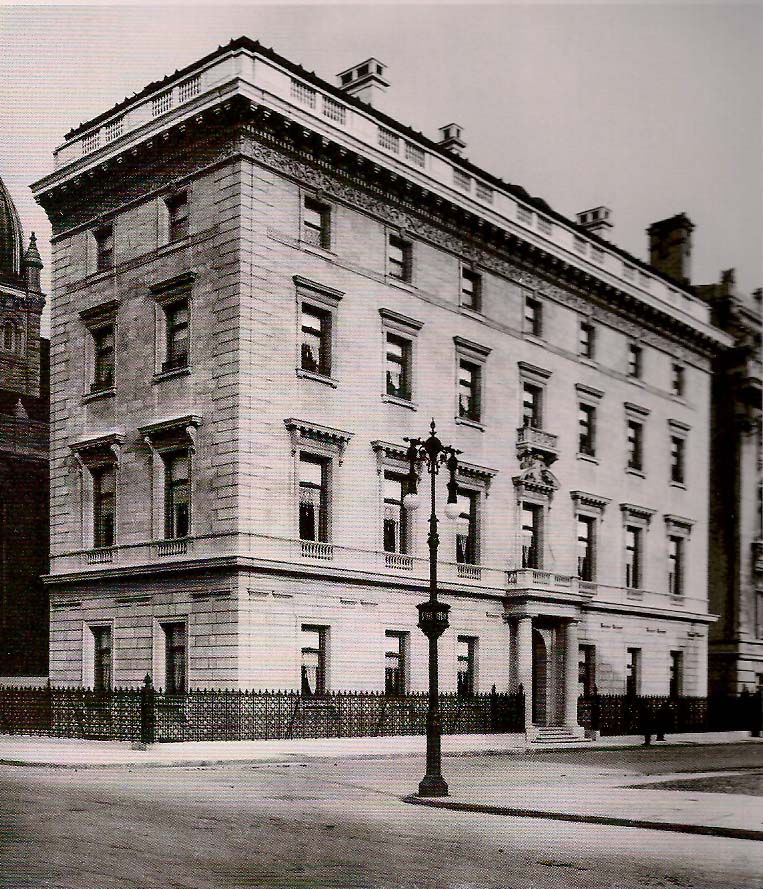
While there are many wonderful blogs that showcase exciting homes for sale (such as The Real Estalker and My Little Housing Blog among many others), there is one historic property in particular that has not garnered much attention and will probably sell this summer for a pittance.  There is an ad in the magazine of The National Trust for Historic Preservation (http://historicrealestate.preservationnation.org/viewlisting.php?id=517) for the James Lee House, also known as the Goyer-Lee House on Adams Avenue at Orleans Street in Memphis, Tennessee, in the Victorian Village National Historic Landmark district.
The entrance of the Goyer-Lee House at the base of the sandstone-clad tower.
There are tax credits and development incentives available to the new owner and a wide range of uses are possible.  Although it could be a private home, other possible uses range from a bed & breakfast to corporate offices.  For interior photos and measured drawings from the Historic American Building Survey, see http://www.victorianvillageinc.org/.

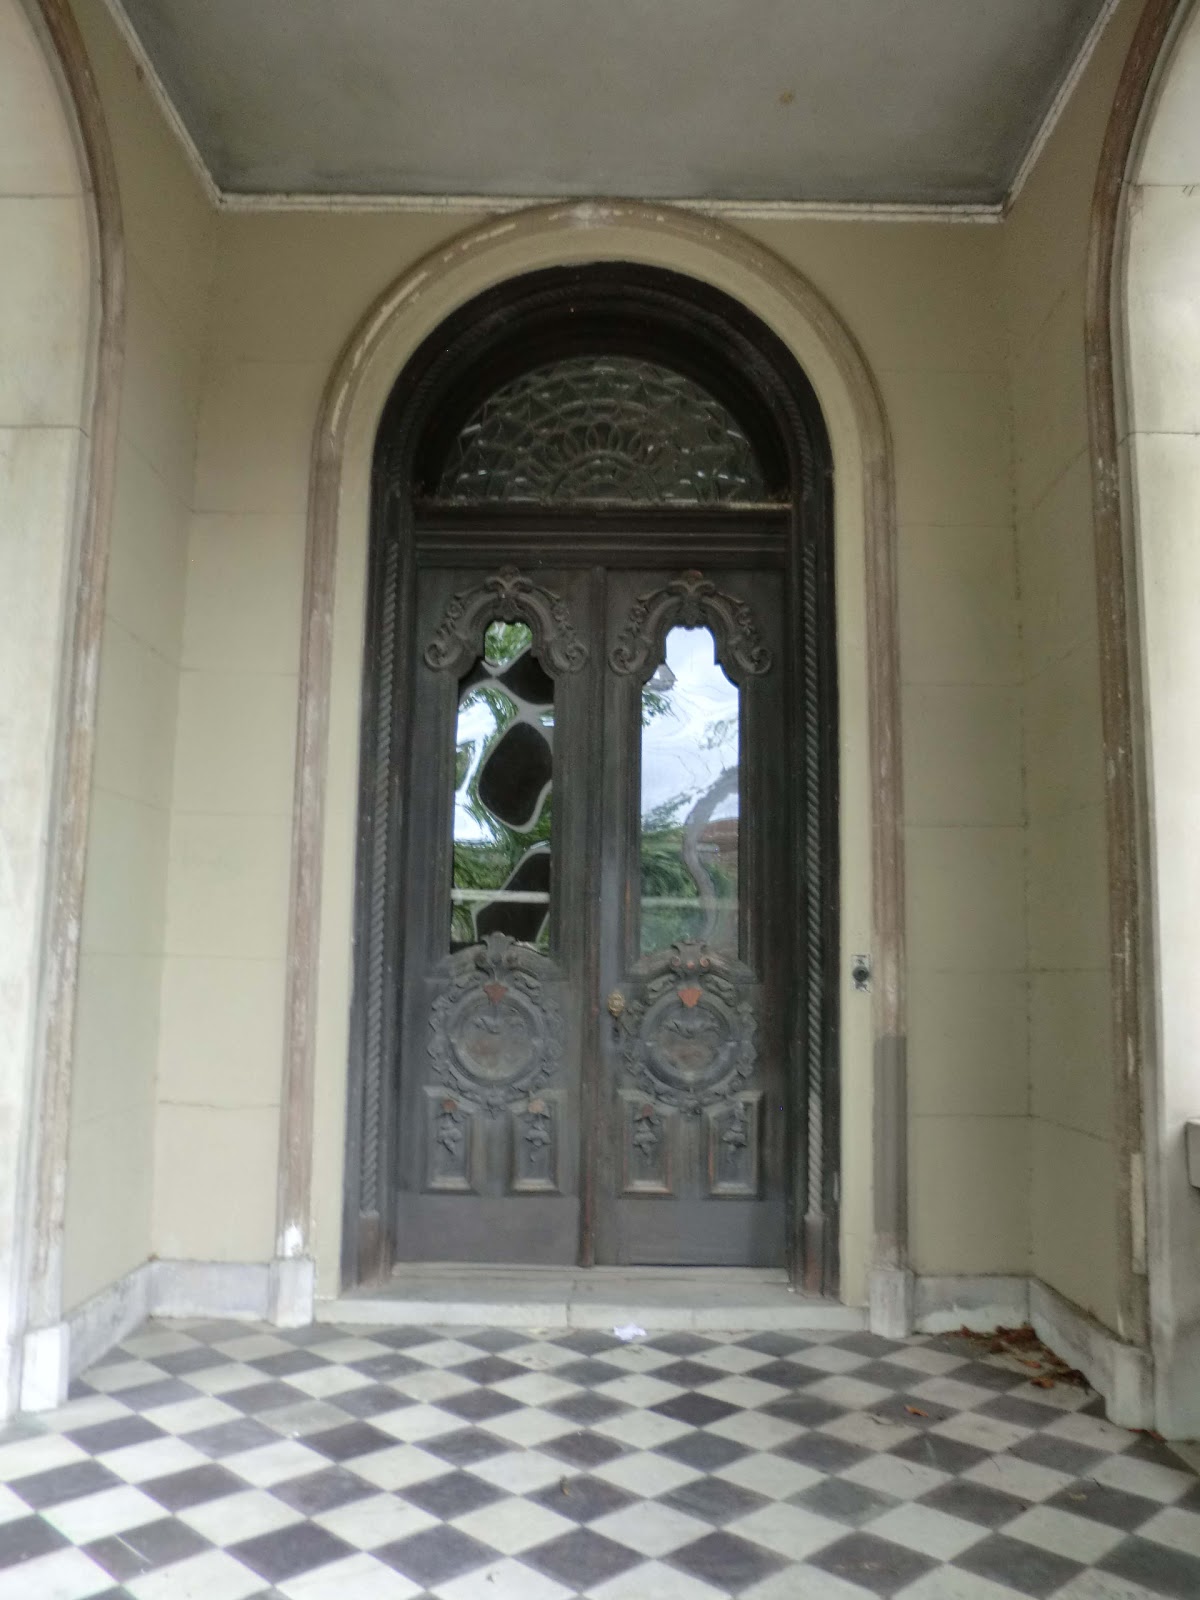
Temporary plexiglass panels are set in the doors to the Goyer-Lee House.
The house has not been occupied since 1959, when the College of Art moved to new quarters.  The last resident, Rosa Lee, had given this house and the equally magnificent one next door to the school in 1927 for use as classrooms and studios.  The last caretaker was the Association for the Preservation of Tennessee Antiquities (APTA) who had a one dollar a year lease for fifty years.  The APTA operates a house museum next door, but was never able to develop the Goyer-Lee mansion despite good intentions.

The west side of the Goyer-Lee House clearly shows the three phases of construction, 1848, 1852, and 1871.
The original house was built in 1848 by lumberman William Harsson.  His eldest daughter Laura married Charles Wesley Goyer, a grocer who later became a banker, and Goyer bought the house in 1852.  Memphis was plagued by several yellow fever epidemics and Laura as well as her father died in the early 1860s.  Goyer married Laura's younger sister Charlotte and added the impressive front Italianate portion with a four story, Mansard roof tower in 1871, designed by Memphis architects Jones & Baldwin.  In 1890, the house was purchased by Princeton-educated riverboat captain James Lee.
The Woodruff-Fontaine House was originally faced with stucco scored to resemble ashlar blocks of stone.
The neighborhood also has other historic homes, such as the Woodruff-Fontaine House which is open to the public as a museum operated by the APTA.  They will keep the side garden that formerly belonged to the Goyer-Lee House as well as the carriage house that has been connected to their own original outbuilding.

The original carriage houses of the Woodruff-Fontaine House, left, and Goyer-Lee House, right, have been joined for use as a venue for parties and receptions.
The Goyer-Lee House does have off-street parking, however, on the reconfigured lot behind the approximately 8,800 square feet house.  The deadline for proposals is July 21, 2011.

The Handwerker playhouse, built 1900 and enlarged in 1907 & 1927, was moved to the garden of the Woodruff-Fontaine House and restored in 2006.
 
UPDATE:  The house sold for just one dollar to a group of investors with secured loans of $1.7 million for renovation.  The James Lee House opened as a Bed & Breakfast on April 17, 2014.  For more information see their website at www.jamesleehouse.com/.

Friday, May 6, 2011

Concealed Doors: Gunnebo

In Christina Hall's bedchamber, the concealed door allows a strict accordance of Neoclassical symmetry.
The Devoted Classicist loves traditional architectural features and concealed doors are high on the list of contributions to making a home a classic design.  Almost all of the new houses and major renovations by John Tackett Design include at least one concealed door it seems, sometimes a necessary feature to ensure a pleasing balance within an interior space.  As a point of reference, these doors are sometimes referred to as "gibb" or "jib" doors, but The Devoted Classicist prefers to reserve that terminology for the double hung windows that have hinged panels below that open to allow access as a doorway.
Wallpaper painted in green and white stripes imitates silk wallhangings.  The concealed door disguised access to Chistina Hall's wardrobe which was later converted into a library.
Gunnebo is a magnificent country manor near Molndal, Sweden, built for John Hall, one of the country's wealthiest merchants, and his wife Christina. Starting with a commission in 1784 with Carl Wilhelm Carlberg, the city architect of Gothenburg, it took 12 years to build and cost 38 barrels of gold, the equivalent of 7,000 times the architect's annual salary.

Although used as a summer house, Gunnebo is also noted for the remarkable heating stoves.  Here Christina Hall's bed is a fine example of a lit imperial in the Gustavian style.
The main house, outbuildings, series of formal gardens, unique custom furnishings, and sculpture were not only original but avante-garde, anticipating the great enthusiasm for the Neoclassical styles that became fashionable following the excavations at Pompeii and Herculaneum.  King Gustav III brought in French architect Louis-Jean Desprez in 1784 launching a clamour in Sweden for the Gustavian interpretation of the Classics, usually using painted wood to achieve the desired effects.
The southern elevtion of Gunnebo features a sheltered carriage entrance.
John Hall, Jr, had no interest or training in his father's trading company business, and the fortunes dwindled rapitdly after his father's death in 1802.  After selling the town house, Gunnebo was held as collateral against debts in 1818.  After the fall into what has been described as a sleeping beauty experience, the whole estate has been restored in an on-going process with funding from the European Union with a social services program that offers internships and jobs to re-educate craftsmen in forgotten techniques. 


In John Hall's bedroom, the bed is placed in an alcove flanked with concealed door cupboards.
An impressive history of Gunnebo has been preserved in Christina Hall's letters and inventories as well as the comple set of the architect's meticulous drawings.
The concealed door in the bedroom of John, Jr, is shown slightly ajar.  The bed is original, with replacement textiles that follow the architect's drawings.
 The Devoted Classicist will take this opportunity to also present another favorite conceit, the false door.  The complete opposite idea of a concealed door, the false door creates balance where no opening is needed except for aesthetic reasons.
A false door provides symmetry in the upper vestibule whose original wallpaper survives intact.
All photographs shown here are by Eric Morin for The World of Interiors magazine.  For more information on Gunnebo and their programs, visit the website at http://gunneboslott.se/.